By UpdateSTL.com • August 2026• 12–14 min read
Last reviewed: August 2026
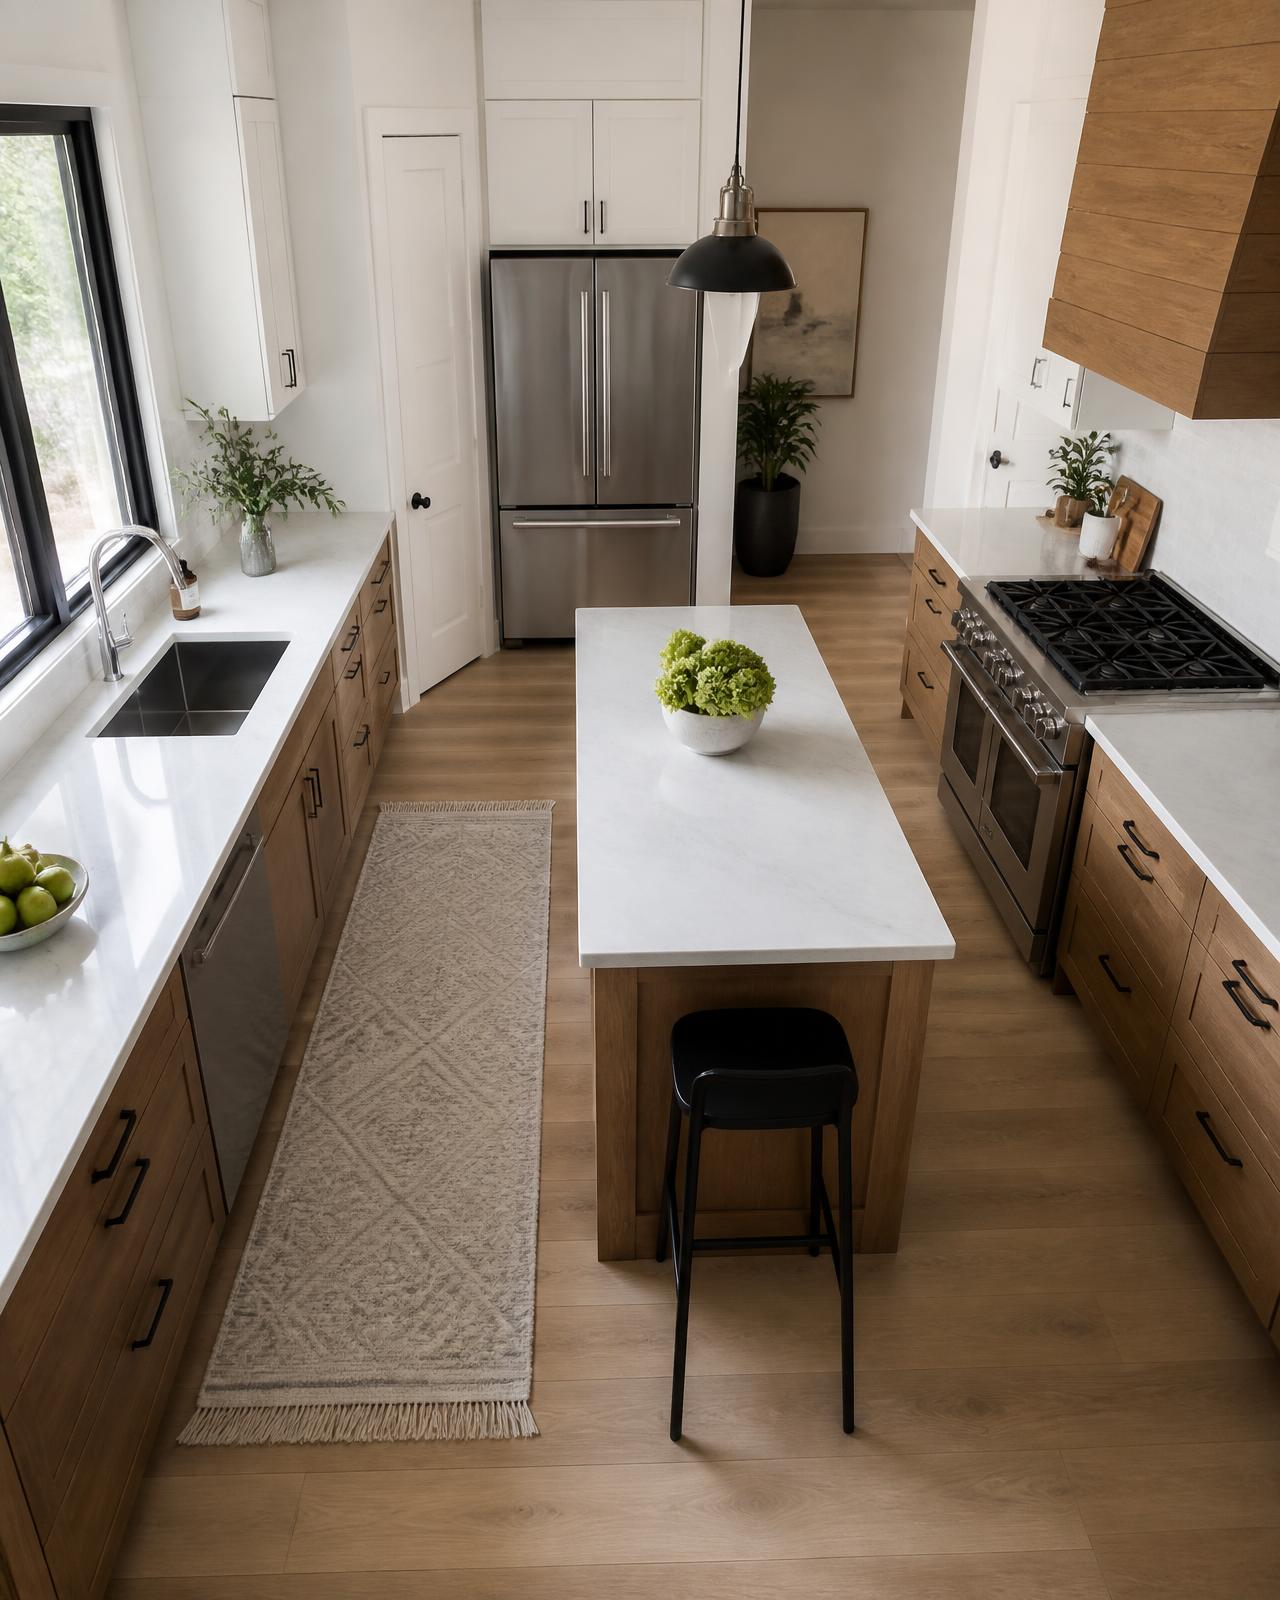
A kitchen can photograph beautifully and still be difficult to use.
The island can be oversized.
The refrigerator can open directly into the main walkway.
The dishwasher can trap the cook at the sink.
The range can be too far from the prep area.
The trash cabinet can sit on the opposite side of the room from where food is prepared.
None of those problems are obvious in a cabinet-color sample. They appear when someone begins cooking, unloading groceries, cleaning dishes, packing lunches, or trying to move through the room while another person is working.
That is why kitchen design begins with movement.
For decades, one of the simplest tools for testing that movement has been the kitchen triangle rule — the relationship among the refrigerator, primary sink, and cooking surface.
The idea is not that every kitchen must form a perfect geometric triangle. The idea is that the three most-used work centers should be close enough to reduce wasted steps, separated enough to avoid crowding, and protected from household traffic.
In modern kitchens, the triangle is no longer the whole answer.
But it is still one of the best first questions.
What Is the Kitchen Work Triangle?
The work triangle connects three primary kitchen centers:
- Refrigeration
- Cleanup and preparation, usually the main sink
- Cooking, usually the range or cooktop
Imagine a line drawn from the center front of the refrigerator to the sink, another from the sink to the range, and a third from the range back to the refrigerator.
Those lines create the work triangle.
The traditional planning guidance commonly associated with NKBA standards is:
- Each leg should generally measure between 4 and 9 feet.
- The combined travel distance should generally be no more than 26 feet.
- Major traffic should not pass through the working triangle.
- An island or peninsula should not significantly block a leg of the triangle.
- Work aisles should generally allow about 42 inches for one cook and 48 inches for multiple cooks.
These are design recommendations, not a universal building-code formula. A kitchen can work well outside a textbook triangle when its zones, clearances, and users are thoughtfully considered.
The triangle is not about geometry. It is about reducing conflict.
Why the Triangle Still Matters
A typical meal involves repeated movement.
Food comes from the refrigerator or pantry.
It moves to the sink or prep surface.
Then it moves to the range, cooktop, or oven.
Afterward, dishes and cookware move back toward the sink and dishwasher.
If those steps are poorly arranged, the cook feels the problem several times every day.
A refrigerator placed too far away increases walking. A sink placed in a tight corner reduces usable prep space. A range placed in a household traffic path creates a safety conflict. An island installed in the wrong place turns a direct route into a detour.
The triangle helps expose those problems while they are still lines on a drawing.
The 4-to-9-Foot Guideline
Why should the work centers not be too close?
Because major appliances need landing space, open doors, elbow room, and separation. A refrigerator directly beside a range may create heat, clearance, and door conflicts. A sink pressed against a cooking surface leaves little safe prep space.
Why should they not be too far apart?
Because a kitchen then becomes a walking course. The cook carries hot pans, wet food, and groceries farther than necessary.
The commonly used 4-to-9-foot range is therefore a balance.
It is long enough to create usable work areas and short enough to keep the room efficient.
But the number alone does not guarantee success.
A 7-foot leg that passes through island seating is worse than an 8-foot leg with a clear path. A 5-foot leg blocked by an open dishwasher is not truly usable. A 9-foot leg may work comfortably in a large kitchen if the prep zone is organized along the route.
Always evaluate the path — not only the measurement.
The 26-Foot Total
If the three legs become too long, the kitchen is spread out.
A large room can create the illusion that everything should be pushed toward the perimeter. The result may be a grand-looking kitchen with an oversized island in the center and excessive walking around it.
The 26-foot guideline provides a useful warning.
If the refrigerator, sink, and range total substantially more than that, ask:
- Is the island too large?
- Is the refrigerator in the wrong location?
- Should a prep sink create a second work zone?
- Is one appliance being placed for symmetry rather than function?
- Would moving one work center reduce daily travel?
- Does the room need zones rather than one oversized triangle?
A large kitchen is not automatically an efficient kitchen.
Keep Household Traffic Out of the Cooking Zone
One of the most important parts of the triangle rule is often overlooked.
The path from the garage, back door, dining room, living room, or stairs should not repeatedly cross the cooking zone.
Imagine a child walking to the refrigerator while someone removes a hot pan from the oven. Or a guest passing behind the cooktop to reach island seating. Or a dishwasher door blocking the only route from the sink to the pantry.
The dimensions may technically fit.
The traffic pattern does not.
Before approving a layout, trace these common movements:
- Garage or entry to refrigerator
- Refrigerator to pantry
- Dining area to sink
- Living room to back door
- Island seating to bathroom
- Dishwasher to dish-storage drawers
- Trash and recycling to exterior removal path
Good kitchen design gives non-cooks access to drinks, snacks, and seating without forcing them through the working core.
Traffic through the cooking zone
People move between the back door, refrigerator, and seating directly across the range and sink path. Every trip interrupts the cook.
Traffic routed around it
The island, seating, and a wider opening guide movement along the outside of the work triangle. The cooking zone stays protected.
The Island Can Help — or Break — the Triangle
An island is not automatically an improvement.
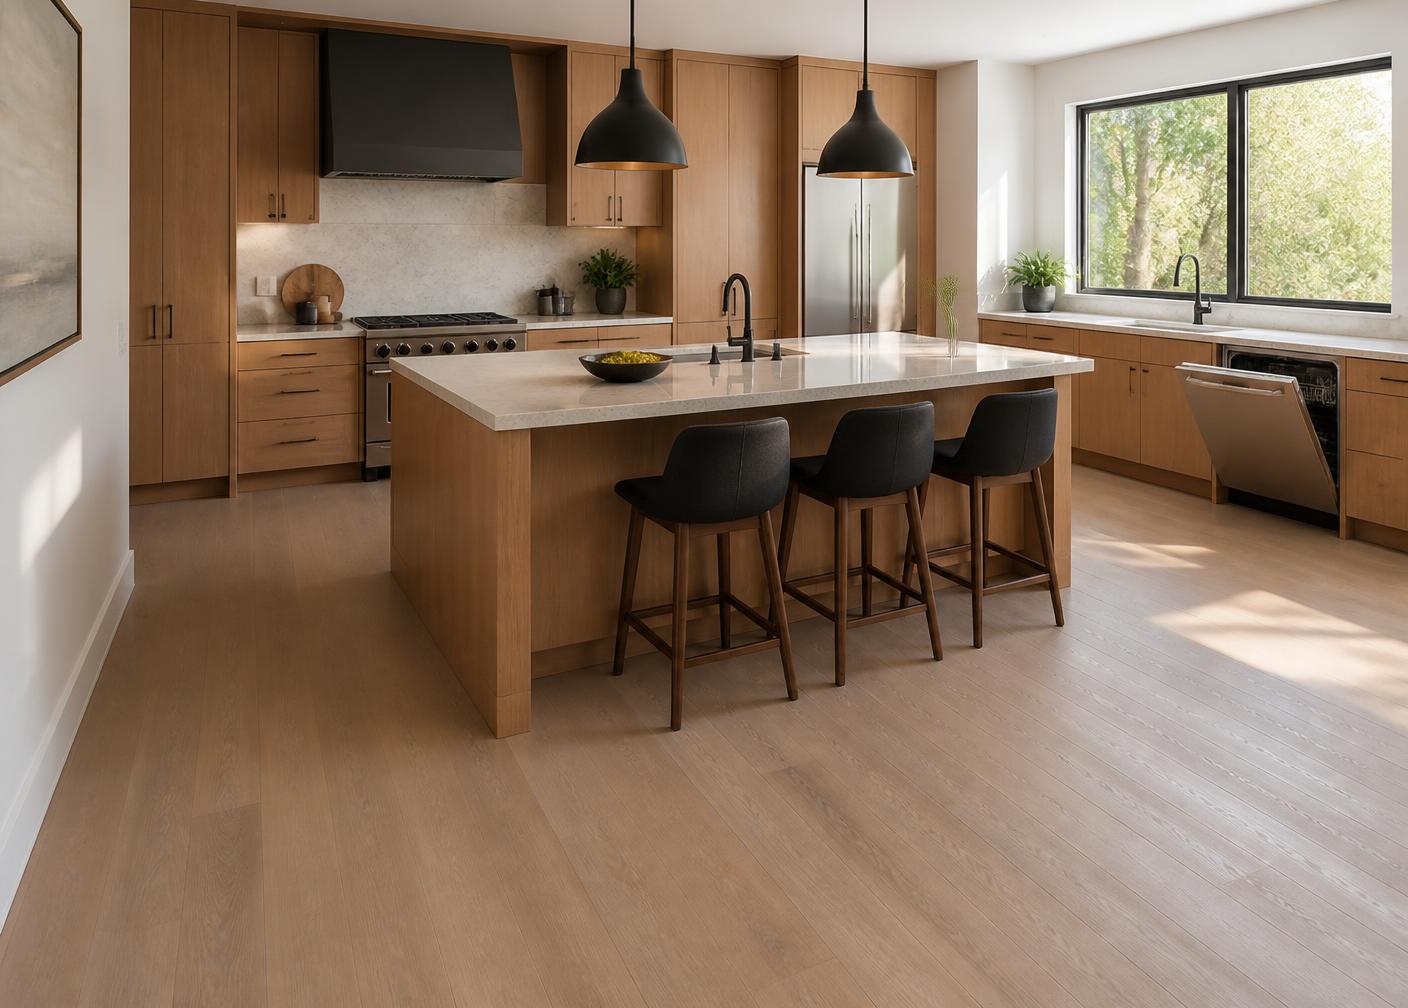
A well-designed island can provide:
- Prep space
- Seating
- Storage
- A sink or dishwasher
- A cooktop
- A place for serving
- A visual connection to the living area
A poorly designed island can create:
- Narrow aisles
- Appliance-door conflicts
- Blocked triangle legs
- Insufficient seating clearance
- An unsafe cooktop location
- Long detours
- A room that feels crowded
The island should be sized after the required clearances are established — not before.
A common mistake is selecting an island based on a photograph from a larger room. The homeowner wants four or five seats, deep storage, a sink, and a decorative waterfall countertop. The room may only support a smaller island, peninsula, or no island at all.
The correct question is not:
“How large can we make the island?”
It is:
“How large can the island be while the kitchen still works?”
Work Aisles Versus Walkways
Not every open space in a kitchen serves the same purpose.
A work aisle is the space between active work surfaces, appliances, or cabinet runs. A walkway is a passage used mainly to move through the room.
The widely used planning guidance of approximately 42 inches for one cook and 48 inches for multiple cooks applies to work aisles. More room may be needed where appliance doors, seating, mobility devices, or overlapping work zones create additional demand.
Measure clear space from the most projecting surfaces.
That means:
- Countertop edge to countertop edge
- Appliance handle to opposite counter where relevant
- Island edge to cabinet edge
- Seated person to wall or traffic path
Do not measure cabinet-box to cabinet-box and ignore overhangs, handles, or seating.
Door Swings Matter
A floor plan can look open until the doors are drawn.
Review the swing or operating space of:
- Refrigerator doors and drawers
- Dishwasher door
- Oven door
- Microwave door
- Pantry doors
- Trash pull-out
- Corner cabinets
- Exterior doors
- Nearby powder-room doors
Can the dishwasher remain open while someone stands at the sink?
Can the refrigerator open fully without striking a wall?
Can a wall oven open without blocking the main aisle?
Can someone remove a hot pan and turn toward landing space without crossing household traffic?
Appliances should be drawn from actual model specifications, not generic rectangles whenever possible.
Landing Space Is Part of the Triangle
The three points are not merely appliances. Each point needs a functional surface.
Refrigerator Landing
Groceries need a place to land. So do containers being removed for meal preparation.
Sink and Prep Landing
The sink typically needs meaningful counter space nearby, especially on the primary prep side. The most valuable uninterrupted countertop in many kitchens is the stretch between the sink and cooking surface.
Cooking Landing
Hot cookware needs safe landing space near the range, cooktop, or oven.
A kitchen can have a technically acceptable triangle and still fail because the points lack counter space.
The Triangle in Common Kitchen Shapes
L-shaped kitchen
Two adjoining walls. Can create an open, efficient triangle and leave room for an island or table.
Risk: an excessively long distance between endpoints, and household traffic passing through the open side.
U-shaped kitchen
Three sides. Often creates a compact work triangle and generous counter space.
Risk: tight corners, congested work zones, and an opening too narrow for multiple users.
Galley kitchen
Two parallel cabinet runs. Extremely efficient because the work centers are close together.
Risk: through-traffic. If the galley is also the route to another room, the cook competes with people walking through.
One-wall kitchen
No traditional triangle. Relies on a logical sequence of storage, prep, cleanup, and cooking zones.
Risk: an island may create the second side, but aisle clearances and utility routing become critical.
Kitchen with peninsula
Creates prep space and seating without requiring clearance around all four sides — often better than an island in a narrow room.
Risk: a dead-end or bottleneck at the peninsula opening.
Modern Kitchens Need Work Zones
Today's kitchens often do more than prepare three meals.
They may include:
- Coffee station
- Beverage refrigerator
- Baking center
- Snack storage
- Homework seating
- Charging drawer
- Prep sink
- Secondary cleanup area
- Walk-in pantry
- Butler's pantry
- Pet feeding station
- Entertaining bar
Houzz's 2026 kitchen research found specialty built-ins in more than three-quarters of surveyed renovations, with pantry cabinets and beverage stations among the leading features. NKBA's 2026 trends also emphasize lifestyle zones and storage-rich kitchens.
Those functions can overwhelm one triangle.
A modern plan may use several connected zones:
Food storage zone
Refrigerator, freezer, pantry, and grocery landing.
Prep zone
Sink, uninterrupted counter, knives, cutting boards, mixing tools, and trash.
Cooking zone
Range, cooktop, ovens, cookware, utensils, spices, and landing surfaces.
Cleanup zone
Sink, dishwasher, dish storage, cleaning supplies, and waste.
Beverage zone
Coffee equipment, mugs, beverage refrigerator, water, and glassware — ideally outside the primary cooking path.
The triangle remains a useful base, while zones make the plan fit real household behavior.
Multiple Cooks Change the Plan
A kitchen designed for one person can become congested when two or three people work at once.
Ask:
- Can one person use the refrigerator while another uses the sink?
- Can the dishwasher be unloaded without blocking food preparation?
- Is there a secondary prep area?
- Can someone make coffee without walking behind the range?
- Is the trash accessible from more than one work center?
- Are frequently used items duplicated or stored near their tasks?
A second sink is not always necessary. Sometimes a wider aisle, a better-located refrigerator, or a separate beverage station solves the problem more effectively.
Open Kitchens Need More Traffic Planning, Not Less
Removing walls creates visual openness. It also creates more routes through the room.
An open kitchen may connect the garage, living room, dining area, stairs, deck, and backyard. That can put the cooking zone in the middle of the house's busiest intersection.
Before opening the room, map every route.
A wide opening or island should guide traffic around the cooking area rather than through it. Seating should not conflict with the refrigerator or dishwasher. The range should not sit where people naturally pass.
Read Open Kitchen Concept Design Ideas for St. Louis Homes for a deeper look at walls, islands, ventilation, storage, noise, and structural planning.
The Triangle and Aging in Place
Efficiency becomes even more important when the kitchen is intended for long-term use.
Aging-in-place planning may consider:
- Shorter, clearer travel paths
- Wider work aisles
- Minimal floor transitions
- Easy-to-reach storage
- Drawers instead of deep base cabinets
- Better lighting
- Safer landing surfaces
- Appliances with readable controls
- Microwave placement at reachable height
- Seating or varied work heights where appropriate
The goal is not to make the kitchen look institutional. It is to reduce bending, reaching, carrying, and conflict.
Read The Remodeling Trend Changing the Housing Market for broader long-term planning ideas.
Common Triangle Mistakes
Refrigerator in a tight corner
A door may not open fully, drawers may not clear, and the adjacent wall may eliminate landing space.
Island blocking the direct route
The cook walks around the island dozens of times instead of moving directly between work centers.
Sink and range too far apart
The primary prep counter may be disconnected from cooking.
Dishwasher in the main path
An open door blocks the route between the sink, cabinets, and other appliances.
Oversized island
The island looks impressive but creates narrow aisles or excessive travel.
Seating inside the work zone
Guests and children sit where hot pans, knives, and open appliance doors need to move.
Pantry separating work centers
A full-height cabinet or refrigerator blocks the natural route between the sink and range.
No landing surface
The triangle looks correct on paper, but the refrigerator, oven, or sink lacks nearby counter space.
Triangle designed for the room, not the users
The plan ignores left- or right-handed habits, multiple cooks, mobility needs, children, entertaining, or the household's actual routines.
How to Test Your Existing Kitchen
You do not need architectural software to learn from the triangle.
Try this exercise:
- Stand at the refrigerator and note the path to the sink.
- Walk from the sink to the range.
- Walk from the range back to the refrigerator.
- Notice obstacles, people, doors, and turns.
- Count how often you cross the room during one simple meal.
- Mark where groceries land.
- Mark where clean dishes are stored.
- Mark where trash and recycling are located.
- Open every appliance door and major cabinet.
- Have another person move through the room while you cook.
Then ask:
- Which movement is repeated most often?
- Which path feels unsafe or frustrating?
- Which appliance creates a bottleneck?
- Where is counter space missing?
- Is the island helping or causing the problem?
The answer may be a major remodel.
It may also be a smaller layout correction.
If the finish level is also part of the question, read what level of finish means in a remodel.
How to Review a Proposed Kitchen Plan
Before approving cabinet drawings, request a plan that shows:
- Exact appliance locations
- Door swings
- Island dimensions
- Countertop overhangs
- Seating positions
- Work-aisle dimensions
- Walkway dimensions
- Sink and dishwasher relationship
- Refrigerator landing space
- Range and oven landing areas
- Pantry access
- Trash and recycling
- Major traffic routes
Then review elevations for vertical conflicts:
- Microwave height
- Hood height
- Wall-cabinet clearance
- Crown and ceiling conditions
- Appliance panels
- Window and trim relationships
- Lighting locations
A plan should answer how the kitchen works, not only how the cabinets line up. For the schedule side of that plan, see how long a kitchen remodel takes and the broader home renovation timeline.
Does Following the Triangle Increase the Cost?
Sometimes a better layout moves plumbing, electrical service, gas, ventilation, or cabinetry. That can increase the project cost.
Sometimes the triangle reveals that expensive movement is unnecessary. Keeping the sink and range in sensible locations while improving storage and island size may save money.
The triangle itself does not dictate the budget.
It helps identify which changes produce real functional value.
Use the UpdateSTL Cabinet Estimator to begin testing the cabinet portion of a proposed layout. Then read Kitchen Remodeling St. Louis: The Ultimate 2026 Guide for the full budget, permit, material, and planning process. Comparing surfaces? See the countertop comparison, and if you are still selecting a builder, review how to hire a remodeling contractor in St. Louis.
The Bottom Line
The kitchen triangle rule is not outdated.
The idea that the sink, refrigerator, and cooking surface should relate logically is as relevant as ever.
What has changed is the kitchen around them.
Today's room may serve several cooks, children, guests, remote work, coffee, baking, entertaining, and daily household traffic. The classic triangle must therefore work alongside islands, zones, storage, appliances, seating, and long-term accessibility.
A strong kitchen plan does not chase a perfect shape.
It creates clear paths, safe clearances, useful landing areas, and work centers that support the household.
The best test is simple:
Does the kitchen make everyday movement easier?
How UpdateSTL.com Helps Plan the Kitchen Before the Cabinets
This is where UpdateSTL.com can help.
UpdateSTL.com, powered by Wehmeier and Son, helps St. Louis homeowners evaluate the existing room, develop a layout, coordinate the cabinet and appliance plan, identify structural or permit needs, and connect design decisions to a realistic construction path.
The goal is not to force every kitchen into one formula.
It is to build a kitchen around the people who will use it.
Start with the Cabinet Estimator, review the complete St. Louis kitchen remodeling guide, and bring your questions to the planning conversation.
Kitchen Triangle Questions
What is the kitchen triangle rule?
The kitchen triangle rule is a planning guideline that connects the three most-used work centers — the refrigerator, the primary sink, and the cooking surface. It is used to test whether those centers are close enough to reduce wasted steps, separated enough to avoid crowding, and protected from household traffic.
How long should each side of the kitchen triangle be?
Common planning guidance suggests each leg generally measure between 4 and 9 feet, with the three legs totaling no more than about 26 feet. Those numbers are a balance, not a guarantee — always evaluate the actual path, appliance doors, and landing space rather than the measurement alone.
Is the kitchen work triangle a building-code requirement?
No. The triangle is a design recommendation commonly associated with NKBA planning guidelines, not a universal building-code mandate. A kitchen can work very well outside a textbook triangle when its zones, clearances, and users are thoughtfully considered.
Does an island count as part of the triangle?
An island can hold a triangle point when it contains a prep sink or cooktop, but more often it either supports the triangle or interrupts it. An island should be sized after the required clearances are established, not before.
How much space should be around a kitchen island?
Work aisles are commonly planned at about 42 inches for one cook and 48 inches for multiple cooks, measured from the most projecting surfaces — countertop overhangs, handles, and seated people included. More room may be needed where appliance doors, seating, or mobility devices overlap.
Does the triangle work in an open kitchen?
Yes, but open kitchens need more traffic planning, not less. Removing walls adds routes through the room, so the layout should guide movement around the cooking zone rather than through it.
What replaces the triangle in a one-wall kitchen?
A one-wall kitchen relies on a logical sequence of storage, prep, cleanup, and cooking zones. An island may create the second side and improve function, but aisle clearances and utility routing become critical.
Is the triangle still useful for a kitchen with multiple cooks?
It is a useful starting point, but multiple cooks usually need zones as well — a secondary prep area, a beverage station outside the cooking path, trash accessible from more than one work center, and aisles wide enough for two people to pass.
Continue Planning Your Kitchen
Kitchen Remodeling St. Louis: The Ultimate 2026 Guide
Costs, layout, cabinets, countertops, permits, and planning in one place.
Read the articleHow Long Does a Kitchen Remodel Take?
The full planning and construction timeline, phase by phase.
Read the articleOpen Kitchen Concept Design Ideas for St. Louis Homes
Walls, islands, ventilation, storage, noise, and structural planning.
Read the articleBest Material for Kitchen Countertops: 2026 Comparison
Quartz, quartzite, granite, marble, porcelain, and butcher block compared.
Read the articlePlan the Flow Before You Choose the Finish
A cabinet color can change. A poor layout follows you every day. Let's review the room, traffic, appliances, storage, and work zones before the project is priced.