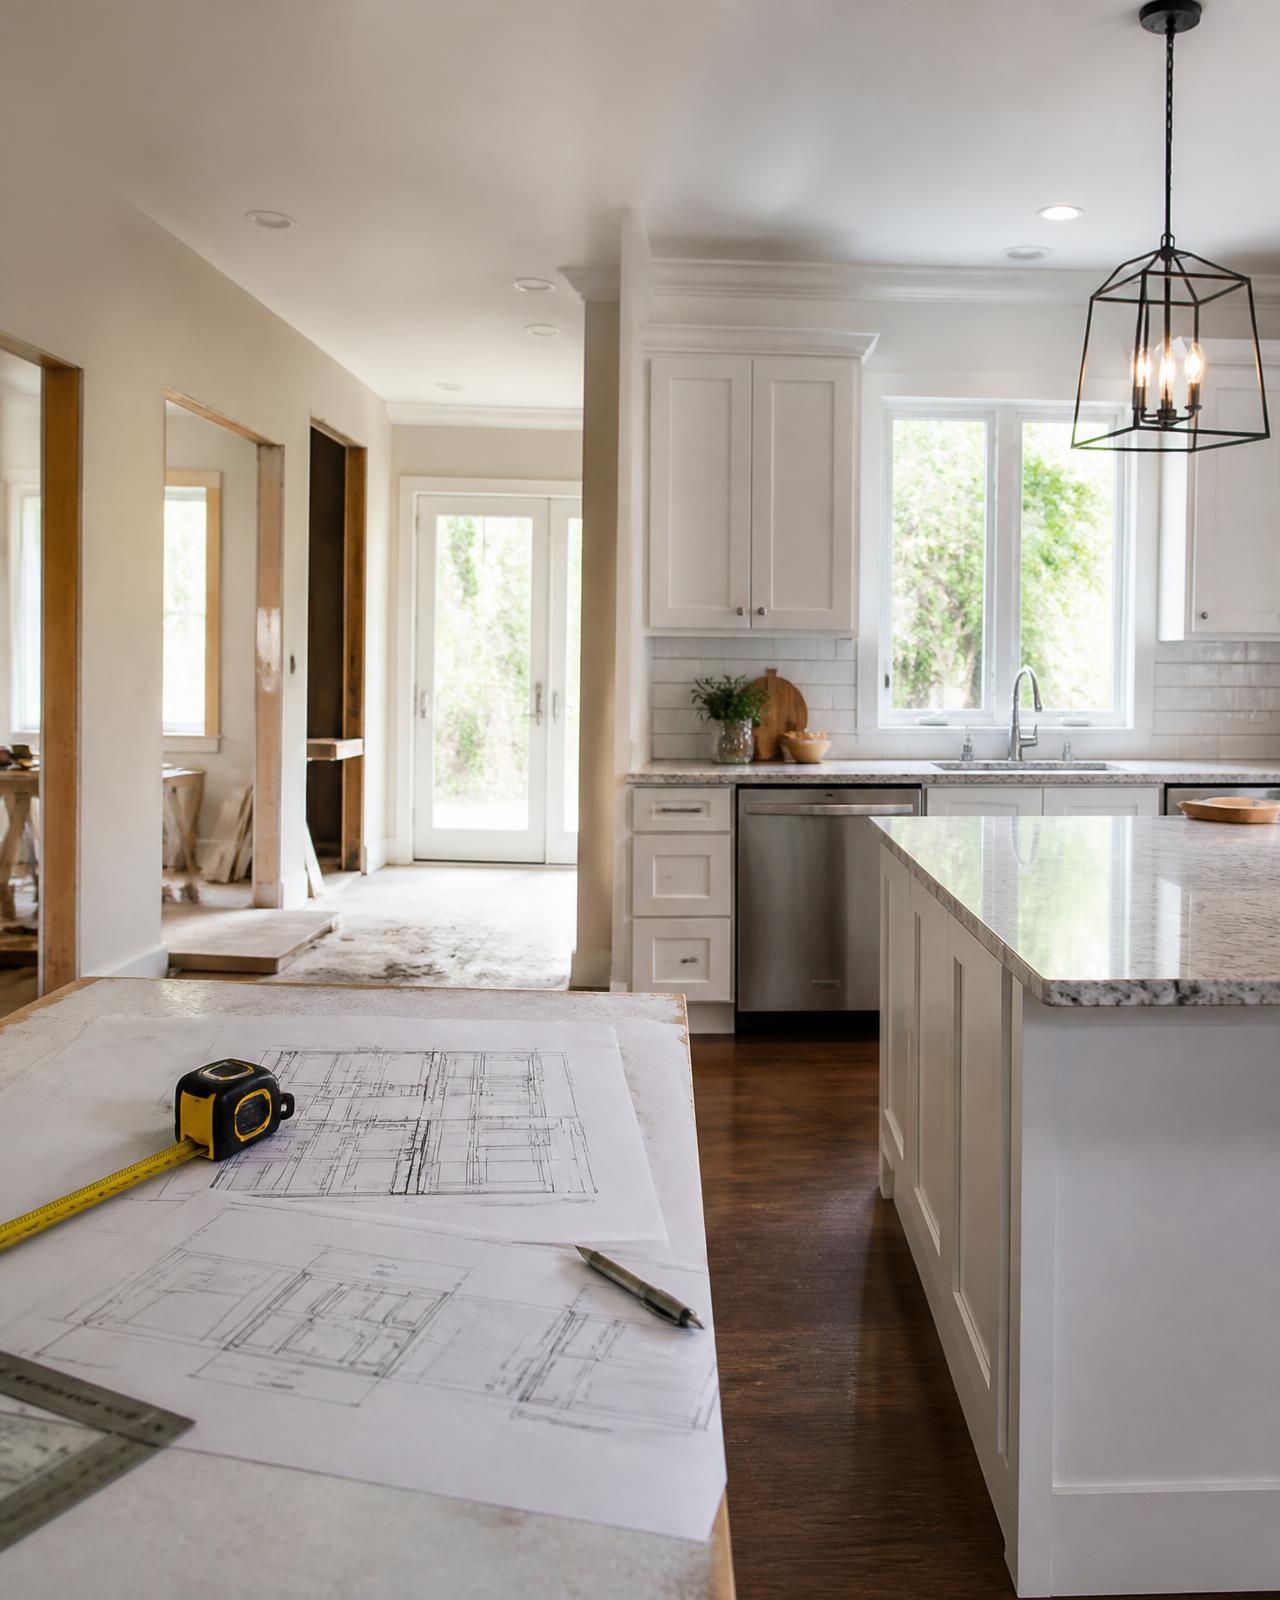
By UpdateSTL.com • August 2026• 13–15 min read
Last reviewed: August 2026
The cabinets are gone.
The refrigerator is in the dining room.
The coffee maker is balanced on a folding table.
And the question that seemed simple before demolition suddenly feels very important:
How long is this going to take?
Most homeowners think of a kitchen-remodel timeline as the number of weeks between demolition and the final coat of paint. That is the most disruptive part, but it is not the whole schedule.
A kitchen remodel begins much earlier — with measurements, priorities, layouts, finish-level decisions, appliance research, cabinet design, engineering, permit review, material orders, and coordination among several trades. If those steps are rushed or skipped, the construction phase may start sooner, but it often becomes slower and less predictable.
Houzz's 2026 U.S. Houzz & Home Study found that kitchen projects had the longest overall renovation timeline in its national homeowner survey: an average of 9.5 months in planning and 5.8 months in construction. Those averages include projects of many sizes and should not be treated as a schedule for every St. Louis kitchen. They do illustrate an important truth: homeowners frequently spend more time preparing a kitchen project than physically building it.
The right question is therefore not only, “How many weeks will construction take?”
It is:
“What has to happen before construction can move without unnecessary stops?”
The Short Answer
A small cosmetic kitchen update may be completed far faster than a full layout-changing renovation. A project that preserves the cabinets, plumbing, walls, and appliances is fundamentally different from one that removes walls, relocates utilities, installs custom cabinetry, and requires permits or structural engineering.
For early planning — not as a promise — homeowners can think in three broad categories:
Cosmetic Refresh
Possible work:
- Paint
- Hardware
- Light fixtures
- Faucet or sink replacement
- Backsplash
- Appliance replacement
- Countertop replacement without cabinet or layout changes
This type of work may take days or several weeks once products are available and the scope is coordinated.
Pull-and-Replace Kitchen
Possible work:
- Remove and replace cabinets
- Keep the general layout
- Replace countertops, backsplash, sink, faucet, flooring, lighting, and appliances
- Make limited electrical or plumbing changes
Active construction often takes several weeks and may extend when cabinet production, countertop fabrication, inspections, flooring repairs, or product delays enter the schedule.
Full Kitchen Reconfiguration
Possible work:
- Remove or alter walls
- Move plumbing or gas
- Change electrical service or circuits
- Relocate appliances
- Add an island
- Modify windows or doors
- Install semi-custom or custom cabinetry
- Coordinate engineering, drawings, permits, and several inspections
This type of kitchen can require months of preconstruction and a longer active build. The exact schedule depends on the house, municipality, products, design, and number of trades — not merely the square footage.
A kitchen timeline is not one number. It is a chain of decisions and dependencies.
The Two Timelines Every Homeowner Should Understand
Every kitchen remodel has at least two schedules.
Timeline 1: Preconstruction
This is the period before demolition. It can include:
- Defining goals
- Setting the budget
- Measuring existing conditions
- Developing the layout
- Deciding the finish level
- Selecting appliances
- Designing cabinets
- Reviewing structural changes
- Preparing drawings
- Confirming permit requirements
- Finalizing allowances or selections
- Ordering long-lead products
- Coordinating the construction start
Preconstruction feels quiet because the house still looks normal. Yet this is where many of the decisions that control the build are made.
Timeline 2: Active Construction
This is the visible and disruptive phase:
- Site protection
- Demolition
- Framing
- Plumbing, electrical, HVAC, and gas work
- Inspections
- Insulation and drywall
- Flooring
- Cabinet installation
- Countertop template and fabrication
- Backsplash
- Trim and paint
- Fixture and appliance installation
- Punch list
- Final inspections and cleanup
The second timeline depends on the first. Construction cannot move efficiently when the cabinet plan changes after electrical rough-in, the appliance specifications arrive after cabinets are ordered, or the countertop selection changes after the slabs have been reserved.
Phase 1: Ideas, Priorities, and Budget
The first phase is not choosing a backsplash. It is deciding what problem the project must solve.
Ask:
- Is the layout the problem, or are the finishes simply outdated?
- Is more storage the priority?
- Do two people need to cook at the same time?
- Is the kitchen being planned for resale, long-term use, or aging in place?
- Does the room need to open into another space?
- Is the budget intended for a practical update, a fully finished remodel, or a custom kitchen?
- Are there competing needs such as a roof replacement, deck, bathroom, or home purchase?
This phase can be short when the goal is clear. It can take longer when homeowners are comparing moving, building, or remodeling.
Use the UpdateSTL Mortgage Calculator if the project is part of a larger move-versus-remodel decision. Compare the monthly cost of a replacement home before assuming that moving is the easier path.
Phase 2: Existing-Condition Measurements

A reliable kitchen plan begins with reliable dimensions.
Measurements should account for more than wall length. Depending on the project, the existing-condition plan may include:
- Ceiling heights
- Windows and doors
- Soffits and bulkheads
- Floor changes
- Columns and beams
- Plumbing locations
- Electrical panel and visible circuits
- HVAC registers and returns
- Appliance dimensions
- Adjacent-room relationships
- Basement or crawlspace access below the kitchen
- Roof or framing conditions above
Old plans may be useful, but they should be verified. Homes change over time, and older St. Louis properties may contain additions or alterations that were not reflected in the original drawings.
A missed measurement does more than affect one cabinet. It can change fillers, appliance clearances, countertop seams, trim details, and delivery access.
Phase 3: Layout Development
The layout determines how the kitchen works every day.
This stage may require one refined concept or several alternatives. Common questions include:
- Should the sink remain under the window?
- Will the range stay on the same wall?
- Can the refrigerator door open fully?
- Is an island appropriate, and how large can it be?
- Can people pass behind island seating?
- Does the pantry belong near the refrigerator?
- Where should dishes be stored relative to the dishwasher?
- Is there sufficient prep space between the sink and cooking surface?
- Is household traffic cutting through the cooking zone?
The classic kitchen triangle rule is still useful for testing the relationship among the sink, refrigerator, and cooking surface. Modern kitchens often add zones for coffee, baking, snacks, cleanup, and multiple cooks.
If the goal is to remove a wall, read Open Kitchen Concept Design Ideas for St. Louis Homes before assuming complete wall removal is the only answer. A wide cased opening, peninsula, or partial separation may preserve storage and reduce structural work.
Phase 4: Finish Level and Allowances
A schedule cannot be reliable when the project itself is still changing.
Define whether the kitchen is intended to be:
- Clean and functional
- Updated and finished
- Custom and high-end
That decision affects cabinet construction, countertop material, appliances, lighting, tile, flooring, trim, and installation detail. Read What Does Level of Finish Mean in a Remodel? before comparing proposals.
When every final product has not been selected, use written allowances. The allowance sheet should identify realistic budgets for:
- Cabinets
- Countertops
- Appliances
- Sink and faucet
- Backsplash
- Lighting fixtures
- Hardware
- Flooring
- Paint and trim
- Specialty features
Without a shared allowance, one contractor may price basic selections while another prices the kitchen shown in the homeowner's inspiration photographs.
Phase 5: Appliance Decisions
Appliances are not decorations added at the end.
They affect the cabinet plan, utilities, ventilation, and schedule.
Before cabinets are finalized, confirm at least the type and approximate specifications for:
- Refrigerator
- Range or separate cooktop and ovens
- Dishwasher
- Microwave
- Vent hood
- Beverage refrigerator
- Ice maker
- Coffee system
- Warming drawer
A larger range may require a different hood, makeup-air review, gas supply, or electrical circuit. A counter-depth refrigerator is not the same depth across every manufacturer. Built-in appliances require exact openings and ventilation details. Panel-ready appliances affect cabinet fronts and hardware.
Last-minute appliance substitutions can ripple through the cabinet drawings and rough-in locations. The safest schedule ties appliance decisions to the cabinet approval date.
Phase 6: Cabinet Design, Approval, and Production
Cabinetry is one of the most important schedule drivers.
The process may include:
- 1Measure the room.
- 2Develop the layout.
- 3Select the cabinet line and finish.
- 4Confirm appliances.
- 5Review elevations and accessories.
- 6Verify fillers, panels, moldings, and exposed ends.
- 7Approve the final order.
- 8Manufacture or assemble the cabinetry.
- 9Schedule delivery and inspect the order.
Stock cabinets may be available more quickly than semi-custom or custom products, but availability changes. Painted finishes, specialty doors, custom dimensions, interior accessories, and complicated trim can extend production.
Use the UpdateSTL Cabinet Estimator early to understand the cabinet portion of the budget. The estimate is a planning tool — not a supplier commitment or installation schedule.
Do not schedule demolition around a hopeful cabinet date. Schedule it around a confirmed, coordinated plan.
Phase 7: Drawings, Engineering, and Permit Review
Not every kitchen remodel needs the same documents.
A finish replacement completed in the same locations may require less documentation than a project that removes walls, alters openings, or relocates major systems.
Depending on the jurisdiction and scope, the project may require:
- Floor plans
- Demolition plans
- Electrical or lighting information
- Plumbing information
- Structural details
- Beam and post calculations
- Mechanical or ventilation coordination
- Building, electrical, plumbing, or mechanical permits
The City of St. Louis explains that smaller residential improvements may sometimes be reviewed from simpler drawings, while major structural changes generally require more formal documents and may require an architect's or engineer's seal. Requirements vary throughout the metropolitan area, so they should be confirmed for the project's actual municipality.
Permit time should not be guessed into the schedule before the required documents and reviewing authority are known.
Phase 8: Product Ordering and Start Coordination
Before choosing a demolition date, identify which products must be available first.
Potential schedule-sensitive items include:
- Cabinets
- Appliances
- Plumbing fixtures
- Specialty sinks
- Tile
- Flooring
- Decorative lighting
- Windows and doors
- Custom glass
- Hardware
- Structural steel or engineered lumber
A contractor may not need every decorative item physically on site before demolition. The critical products and specifications should, however, be confirmed early enough to avoid stopping the work.
The construction start should also coordinate:
- Crew availability
- Trade schedules
- Permit status
- Dumpster location
- Delivery access
- Dust protection
- Temporary kitchen location
- Pet and child safety
- Homeowner travel or major events
Phase 9: Site Protection and Demolition
Once active construction begins, the first job is protecting the rest of the home.
That may include:
- Floor protection
- Dust barriers
- Negative-air or filtration strategies where appropriate
- Protection of adjacent rooms
- Planned debris paths
- Temporary disconnection of utilities
- Salvage or donation of reusable items
Demolition can reveal concealed conditions. The responsible response is not panic; it is documentation, evaluation, and a written decision about the scope and budget impact.
Potential discoveries include:
- Water damage
- Rot
- Improper wiring
- Hidden plumbing
- Previous structural alterations
- Uneven framing
- Unanticipated ductwork
- Subfloor damage
A contingency exists for real unknowns like these — not for selections that were never budgeted.
Phase 10: Framing and Rough Trades
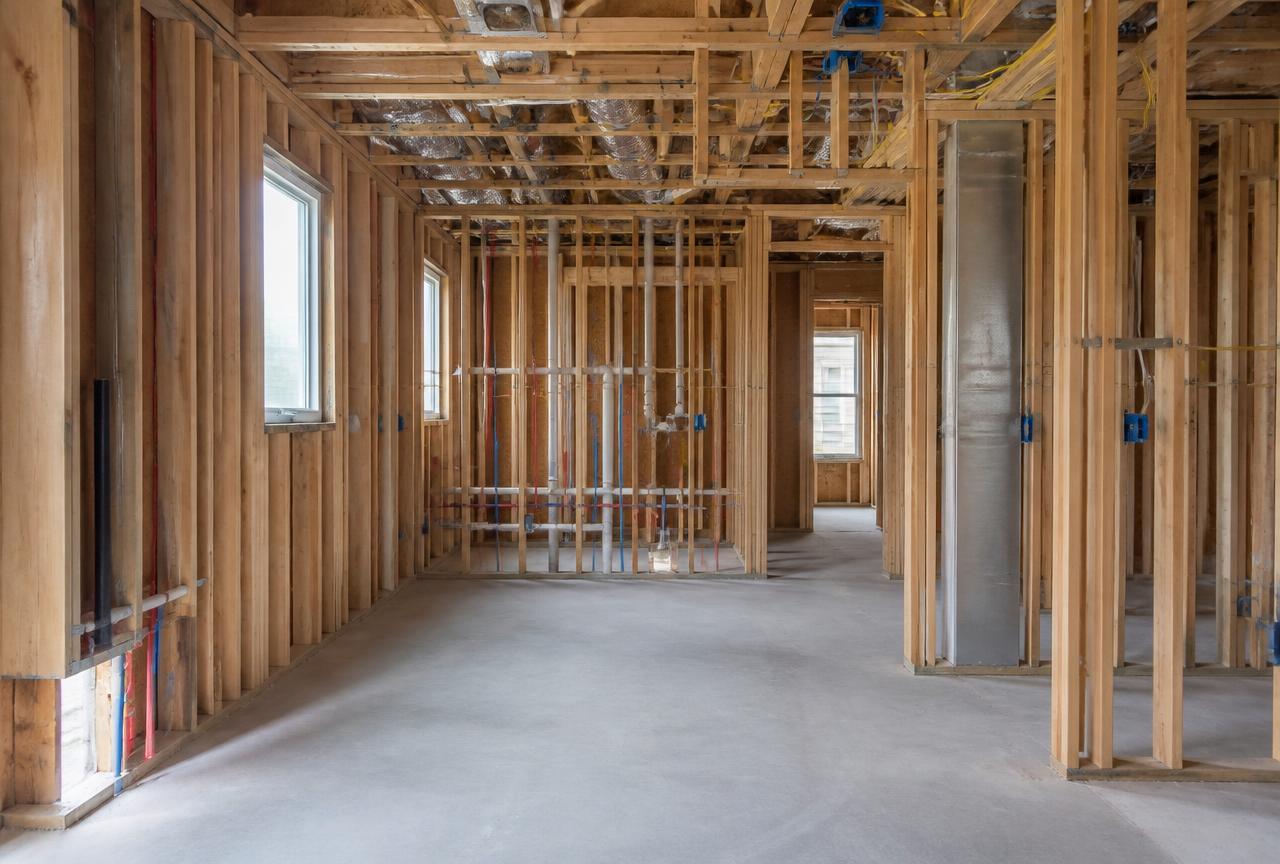
The rough phase creates the systems hidden behind finished walls.
Work may include:
- Structural framing
- Beam and post installation
- Window or door changes
- Plumbing supply, drain, and vent work
- Electrical circuits and boxes
- Lighting rough-in
- Gas piping
- Ventilation ducting
- HVAC changes
- Blocking for cabinets, shelves, and accessories
Trade sequencing matters. The cabinet drawings, appliance specifications, lighting plan, and plumbing fixtures should agree before rough-ins are installed.
A change made here can affect drywall, inspections, cabinets, and countertops later.
Phase 11: Inspections, Insulation, and Drywall
Where permits require inspections, concealed work generally has to be approved before it is covered.
After approval, the project may move through:
- Insulation
- Drywall hanging
- Taping and finishing
- Sanding
- Priming
- Ceiling repair
- Initial paint
Drywall often appears to move slowly because each coat needs appropriate drying and finishing. Rushing it can produce visible seams, poor corners, and flaws that remain after the kitchen is complete.
Phase 12: Flooring and Cabinet Installation
The order of flooring and cabinets depends on the flooring material, cabinet plan, manufacturer requirements, and project strategy.
Cabinet installation requires:
- Verified room dimensions
- Level reference lines
- Appliance opening confirmation
- Proper shimming and fastening
- Finished panel and molding coordination
- Island anchoring
- Damage inspection
Older floors and walls are rarely perfectly straight. Good installation uses the plan as the starting point and field conditions as the reality that must be managed.
Phase 13: Countertop Template, Fabrication, and Installation
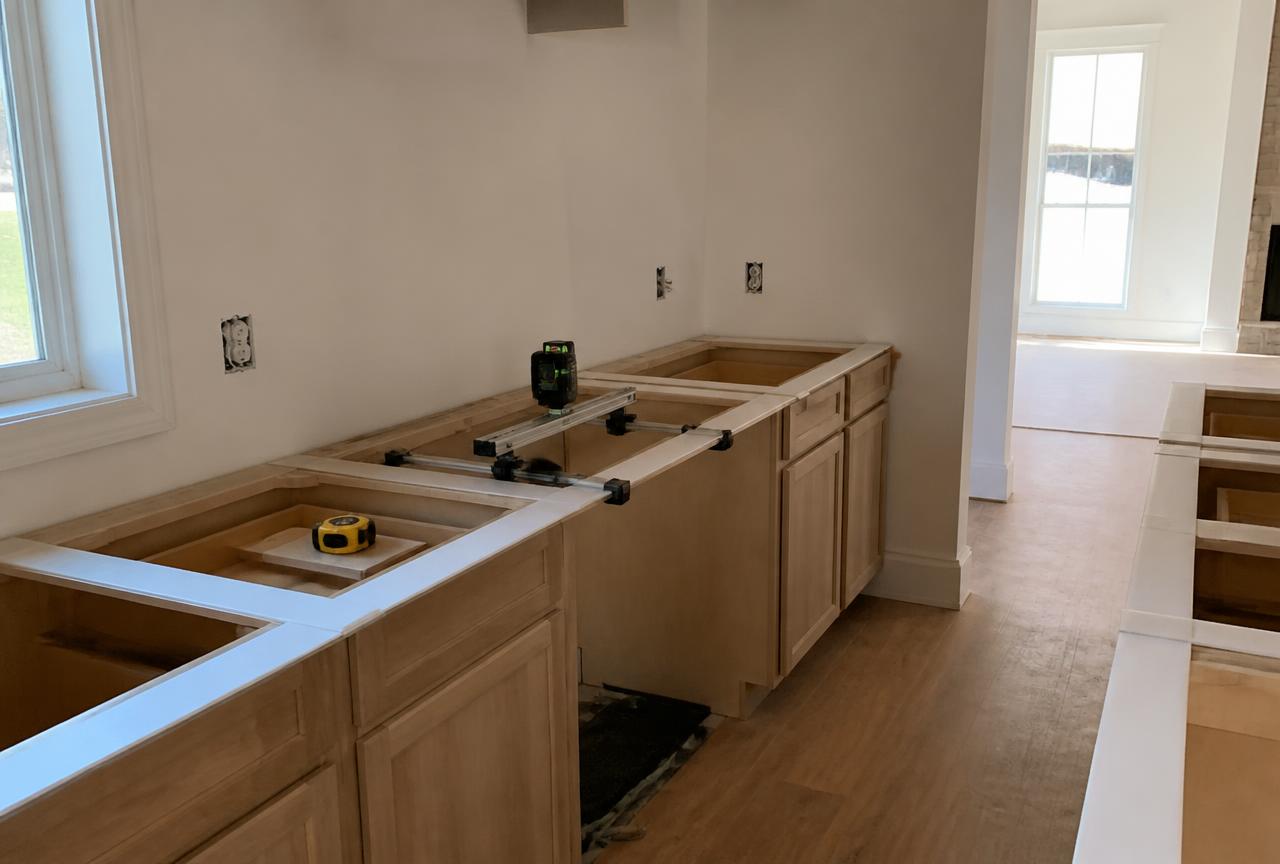
Stone and engineered-surface countertops are commonly templated after base cabinets are installed and secured.
The fabricator may need:
- Final cabinet positions
- Sink model
- Faucet and accessory hole requirements
- Cooktop model
- Overhang dimensions
- Seam plan
- Edge profile
- Backsplash decision
- Support details
After templating, the slabs are fabricated and later installed. This creates a natural waiting period in many kitchen schedules.
The material also matters. Quartz, quartzite, granite, marble, porcelain, butcher block, laminate, and solid surface have different fabrication and installation considerations. Read Best Material for Kitchen Countertops: 2026 Comparison before making the final choice.
Phase 14: Backsplash, Trim, Paint, Fixtures, and Appliances
The last portion includes many smaller tasks that depend on one another:
- Backsplash installation and grout
- Cabinet hardware
- Plumbing connections
- Decorative lighting
- Device plates
- Appliance installation
- Hood installation
- Trim and molding
- Paint touch-ups
- Caulk and sealant
- Final adjustments
The room may look nearly finished while several important details remain. This is where disciplined scheduling prevents the final 10% from stretching indefinitely.
Phase 15: Punch List and Final Walkthrough
A punch list is not a substitute for quality control throughout the job. It is the final organized review.
Items may include:
- Cabinet-door and drawer adjustment
- Hardware alignment
- Paint touch-up
- Caulk review
- Appliance operation
- Plumbing checks
- Lighting and switch checks
- Cleanup
- Documentation and warranties
- Final permit inspections where required
The project is not complete simply because the kitchen can be photographed. It should also function as planned.
What Delays a Kitchen Remodel?
The most common schedule problems usually fall into a few categories.
Decisions Made Too Late
Late appliance, cabinet, tile, hardware, or lighting decisions can stop dependent work.
Changes After Approval
Moving an appliance after cabinets are ordered can affect cabinetry, electrical work, flooring, counters, and schedule.
Incomplete Scope
A proposal that omits demolition repair, utility relocation, trim, painting, permits, or disposal may appear fast and inexpensive until those items are added later.
Product Availability
Backorders, damaged deliveries, missing cabinets, and substitutions can interrupt sequence.
Permit and Inspection Dependencies
Reviews and inspections depend on the jurisdiction, documents, and project type.
Hidden Conditions
Older homes can conceal legitimate problems that require evaluation before work continues.
Too Many Uncoordinated Contractors
When the homeowner separately schedules cabinets, countertops, flooring, plumbing, electrical work, and appliances, each company may operate on a different calendar and set of assumptions.
Expanding the Project Midstream
A kitchen remodel can quickly become a flooring project, dining-room remodel, window project, or whole-main-floor renovation. Some expansion is sensible. Unplanned expansion changes the schedule.
How to Keep the Kitchen Remodel Moving
Freeze the Layout Before Ordering
Do not order cabinets while major layout decisions remain unresolved.
Set Decision Deadlines
Create due dates for appliances, cabinets, counters, tile, plumbing fixtures, lighting, and hardware.
Use One Current Plan Set
Everyone should work from the same approved drawings and specifications.
Confirm Long-Lead Items
Do not assume the product shown online is available in the required quantity or configuration.
Keep a Written Change Process
Every change should identify the added or reduced scope, cost, and schedule impact before work proceeds.
Protect the Contingency
Reserve it for actual uncertainty.
Prepare a Temporary Kitchen
A thoughtful temporary kitchen reduces stress and prevents daily inconvenience from turning into rushed decisions.
How to Set Up a Temporary Kitchen
Choose a location away from the construction path, with safe electrical capacity and access to water nearby.
Useful items may include:
- Refrigerator or compact refrigerator
- Microwave
- Coffee maker
- Toaster oven or approved portable appliance
- Folding table
- Disposable or limited-use dishes
- Storage bins
- Basic pantry items
- Cooler
- Dishwashing plan
- Fire extinguisher where appropriate
Avoid overloading circuits or using cooking appliances contrary to manufacturer instructions. Keep children and pets away from the work zone.
The goal is not to recreate a full kitchen. It is to keep the household functioning while the real kitchen is unavailable.
A Sample Kitchen Remodel Sequence
| Phase | Major decisions or work | What must be ready before it starts |
|---|---|---|
| Goals and budget | Define priorities, finish level, and target investment | Honest needs-versus-wants discussion |
| Measurements | Document the existing kitchen and adjacent areas | Site access and visible systems |
| Layout | Develop workflow, appliance, island, and storage plan | Accurate measurements and priorities |
| Selections and allowances | Establish realistic product assumptions | Finish-level decision |
| Cabinet and appliance approval | Finalize dimensions and specifications | Stable layout |
| Engineering and permits | Review structural and code requirements | Sufficient drawings and scope |
| Ordering and coordination | Confirm critical products and start strategy | Approved documents and selections |
| Demolition | Remove existing work and evaluate hidden conditions | Site protection and authorization |
| Rough construction | Framing, plumbing, electrical, HVAC, and inspections | Approved plans and product specifications |
| Drywall and finishes | Close walls, paint, flooring, and trim | Passed inspections where required |
| Cabinets | Install and adjust cabinet system | Finished room dimensions and delivered cabinets |
| Countertops | Template, fabricate, and install | Cabinets secured and sinks/appliances confirmed |
| Final installation | Tile, fixtures, appliances, hardware, touch-ups | Countertops and dependent finishes complete |
| Punch and walkthrough | Test, adjust, clean, document | All trades substantially complete |
This sequence is a planning framework, not a guaranteed calendar. Project scope, jurisdiction, product availability, house conditions, and changes control the actual duration.
Questions to Ask a Contractor About the Schedule
Before signing, ask:
- 1What is included in preconstruction?
- 2Which selections must be final before demolition?
- 3Which products control the start date?
- 4Who orders and inspects cabinets and appliances?
- 5Are permits required, and who manages them?
- 6What inspections may affect the sequence?
- 7Will the crew work continuously or move among several jobs?
- 8Who coordinates subcontractors?
- 9How are schedule changes communicated?
- 10What happens if a product arrives damaged?
- 11How are homeowner changes documented?
- 12What is excluded from the schedule?
- 13What should the homeowner remove or prepare?
- 14How is the final punch list handled?
Read Home Remodeling Contractor: How to Hire the Right Team before comparing proposals. A schedule is only useful when the scope, responsibility, and communication process are clear.
The Bottom Line
So, how long does a kitchen remodel take?
Long enough to plan correctly.
A simple project may move quickly once products are available. A full kitchen renovation can require substantial preconstruction and months of coordinated work. The calendar depends on the decisions made before demolition as much as the labor completed afterward.
The fastest-looking start is not always the fastest finish.
Starting demolition before the cabinet plan, appliance specifications, engineering, permits, and material orders are ready can create the appearance of progress while building delay into the project.
A better timeline begins with clarity.
How UpdateSTL.com Helps Build a More Reliable Timeline
This is where UpdateSTL.com can help.
UpdateSTL.com, powered by Wehmeier and Son, helps St. Louis homeowners connect the planning and construction sides of a kitchen remodel.
Depending on the project, that may include:
- Existing-condition review
- Drawings and layout development
- Finish-level planning
- Cabinet and countertop coordination
- Appliance and utility review
- Permit and structural coordination
- Material and allowance planning
- Construction sequencing
- Daily communication
- Final walkthrough
The goal is not to promise a kitchen in an unrealistic number of days.
The goal is to create a scope and schedule that reflect the kitchen being built.
Read the Kitchen Remodeling St. Louis: Ultimate 2026 Guide, explore our renovation services, then use the Cabinet Estimator to begin shaping the budget.
Kitchen Timeline Questions
How long does a basic kitchen remodel take?
A cosmetic refresh that keeps the layout — paint, hardware, lighting, faucet, backsplash, or appliance replacement — may take days or several weeks once the products are on hand and the scope is coordinated. The schedule depends on availability and sequence, not just labor.
Why can kitchen planning take longer than construction?
Planning includes measurements, layout, finish-level decisions, appliance selection, cabinet design and approval, engineering, permit review, and product ordering. Houzz's 2026 U.S. Houzz & Home Study reported kitchens averaging 9.5 months in planning and 5.8 months in construction nationally — a reminder that preparation often outlasts the build.
When should cabinets be ordered?
After the layout is frozen and appliance specifications are confirmed. Ordering cabinets while the plan is still moving is one of the most common causes of rework, change orders, and stalled construction.
Does a kitchen remodel require permits in St. Louis?
It depends on the property's municipality and the work performed. Structural changes and major alterations generally require building permits, and separate electrical, plumbing, or mechanical permits may apply. Requirements vary across the metropolitan area, so confirm them for the actual jurisdiction before building a schedule.
When are countertops measured?
Stone and engineered surfaces are commonly templated after the base cabinets are installed and secured, with the sink, faucet, and cooktop models confirmed. Fabrication and installation follow, which creates a natural waiting period in most kitchen schedules.
What causes the most kitchen-remodel delays?
Late decisions, changes made after approval, incomplete scope, product availability problems, permit and inspection dependencies, hidden conditions in older homes, uncoordinated contractors, and expanding the project midstream.
Can homeowners live in the house during a kitchen remodel?
Many do. A planned temporary kitchen — refrigerator, microwave, coffee maker, folding table, storage bins, and a dishwashing plan located away from the work path — makes that far easier. Avoid overloading circuits and keep children and pets out of the work zone.
How can I make the timeline more reliable?
Freeze the layout before ordering, set decision deadlines, work from one current plan set, confirm long-lead products, use a written change process, protect the contingency, and plan the temporary kitchen before demolition day.
Continue Planning Your Kitchen
Kitchen Remodeling St. Louis: The Ultimate 2026 Guide
Costs, layout, cabinets, countertops, permits, and planning in one place.
Read the articleThe Kitchen Triangle Rule
How the sink, refrigerator, and cooking surface should relate to each other.
Read the articleBest Kitchen Countertop Materials for 2026
Quartz, quartzite, granite, marble, porcelain, and butcher block compared.
Read the articleHow to Plan a Home Renovation Timeline Without the Stress
Sequencing decisions so the calendar reflects the project being built.
Read the articlePlan the Kitchen Before Starting the Clock
Bring us your ideas, measurements, inspiration photos, and budget questions. We will help determine the planning, drawings, selections, and construction path your kitchen needs.