By UpdateSTL.com • August 2026• 14–16 min read
Last reviewed: August 2026
The wall comes down.
The room gets brighter.
The kitchen finally connects to the people in the living room.
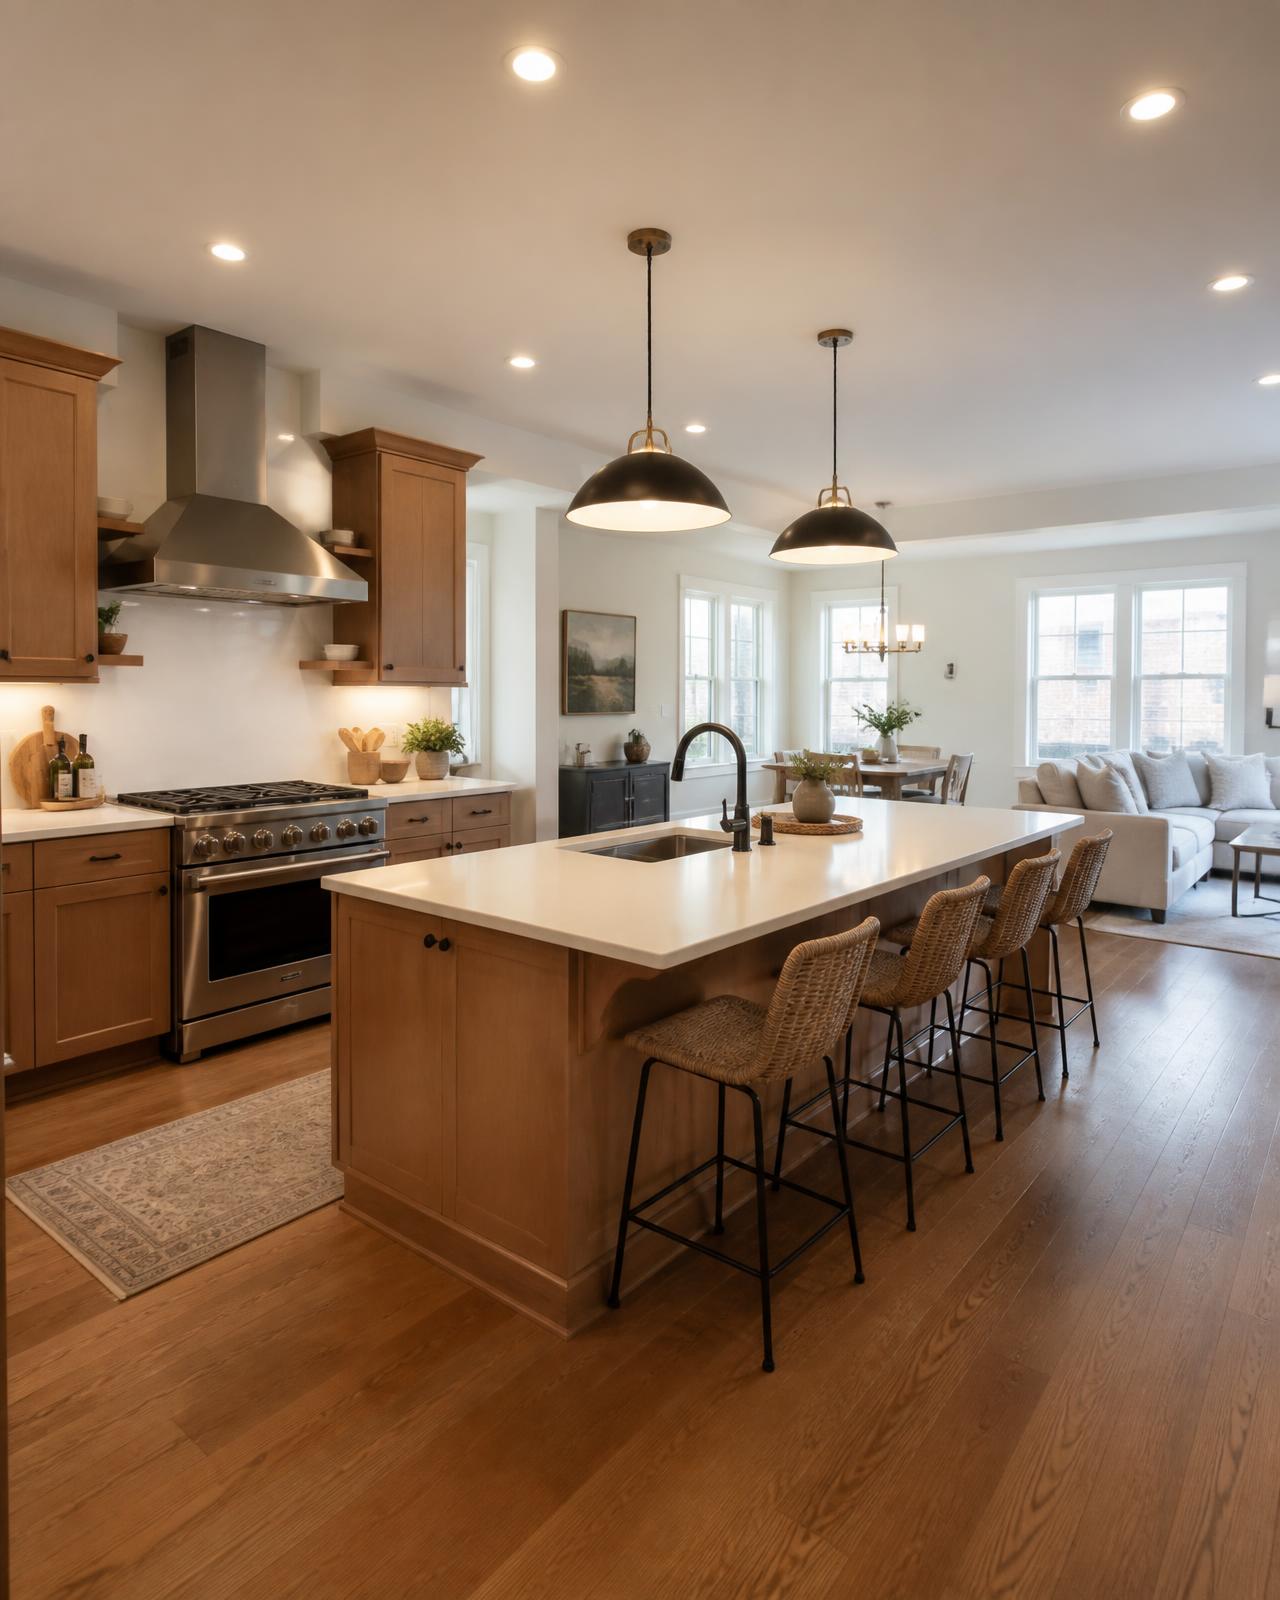
That is the promise of an open kitchen concept.
But there is another version of the story.
The wall comes down — and so do several upper cabinets.
The refrigerator becomes visible from the front door.
Cooking noise fills the living room.
The range hood does not vent well enough.
The island is too large for the room, yet not large enough for the storage that was lost.
Traffic from the garage cuts directly behind the range.
The ceiling patch reveals where the old rooms used to stop.
An open kitchen can transform a home. It can also move problems instead of solving them.
The difference is planning.
A successful open kitchen is not simply a kitchen without walls. It is a connected main-floor design that considers structure, utilities, cabinet storage, ventilation, lighting, flooring, ceiling transitions, traffic, acoustics, furniture, and the way the entire household uses the space.
That is especially important in St. Louis, where homes may range from historic brick properties and compact bungalows to midcentury ranches, split-levels, two-stories, and newer suburban plans. The right open-concept strategy depends on the house — not the inspiration photograph.
Open does not mean empty. It means connected, organized, and intentional.
Why Homeowners Want an Open Kitchen
The appeal is easy to understand.
An open kitchen can provide:
- Better connection between cooking, dining, and living spaces
- More shared natural light
- Better sightlines to children, guests, or the backyard
- More flexible entertaining
- Space for an island or peninsula
- A larger visual feeling without adding square footage
- Improved flow between rooms
- A more current main-floor experience
For many homeowners, the existing kitchen is not too small in raw square footage. It feels small because it is divided from the rooms around it.
Opening a wall can allow the kitchen to borrow light, views, and circulation from adjacent spaces.
But the project should begin with the reason for opening it.
Is the goal more seating?
More storage?
A larger cooking area?
Better entertaining?
A view into the living room?
Access to the backyard?
If the purpose is unclear, wall removal can become the project instead of the solution.
Full Open Concept Versus Broken Plan
Open concept is not an all-or-nothing decision.
Many homes work better with a broken-plan approach — a layout that connects rooms while preserving some separation, storage, or architectural definition.
Full Wall Removal
The kitchen, dining room, and living area become one broad space. This can maximize light and connection, but it may create the greatest structural, flooring, ceiling, storage, ventilation, and acoustical impact.
Wide Cased Opening
A large opening creates visual connection while leaving side walls or a header expression. This can preserve some cabinet space, define the rooms, reduce the feeling of one oversized space, and sometimes simplify the design compared with complete removal.
Partial Wall or Pony Wall
A lower wall may support a counter, serving surface, or visual boundary. It can be useful where plumbing, electrical work, or furniture placement makes full removal less practical.
Peninsula
A peninsula creates a connection between rooms while adding cabinets, countertop, seating, and a clear kitchen edge. It often works in spaces that cannot support circulation around all sides of an island.
Interior Window or Pass-Through
A carefully designed opening can share light and conversation while preserving substantial wall storage.
Glass Partition or Pocket Doors
Glass can maintain light while allowing cooking noise, pets, or odors to be contained when needed. Pocket or wide sliding doors can create an adaptable room that is open for entertaining and closed during focused work.
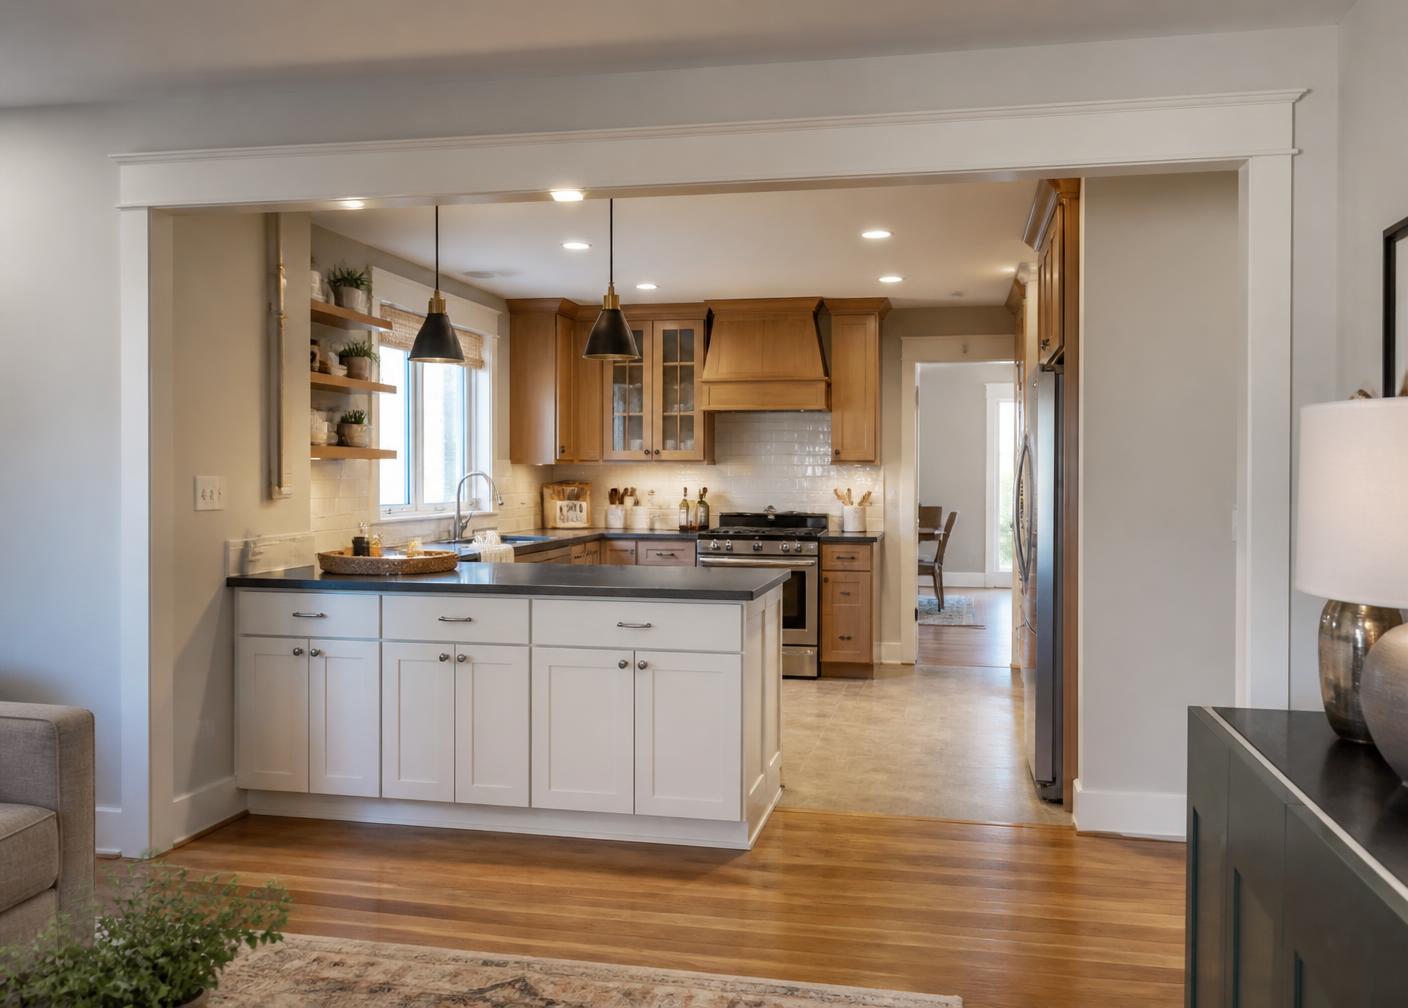
The best choice may not be the most dramatic one.
Start With the Whole Main Floor
An open kitchen should not be designed as an isolated rectangle.
The plan should include:
- Kitchen
- Dining area
- Living room
- Entry
- Garage or mudroom connection
- Stairs
- Hallways
- Exterior doors
- Deck or patio access
- Major furniture
- Television or focal wall
- Windows and natural light
When a wall is removed, the function of every adjacent room changes.
A dining table may need to move.
The sofa may lose its backing wall.
A traffic route may pass behind island seating.
The kitchen may become visible from the entry.
The ceiling may need one coordinated lighting plan instead of separate room fixtures.
Draw the entire connected area before approving the kitchen.
Is the Wall Load-Bearing?
This is one of the first technical questions.
A wall may support:
- Floor framing above
- Roof framing
- Ceiling joists
- Concentrated loads
- Another wall or beam
- Mechanical, plumbing, or electrical systems
Visual clues can help generate questions, but they cannot replace project-specific evaluation.
If the wall is load-bearing, the design may require:
- Structural engineering
- Beam sizing
- Posts or columns
- Support below
- Footings or foundation review
- Temporary shoring
- Framing details
- Permit drawings
- Inspection
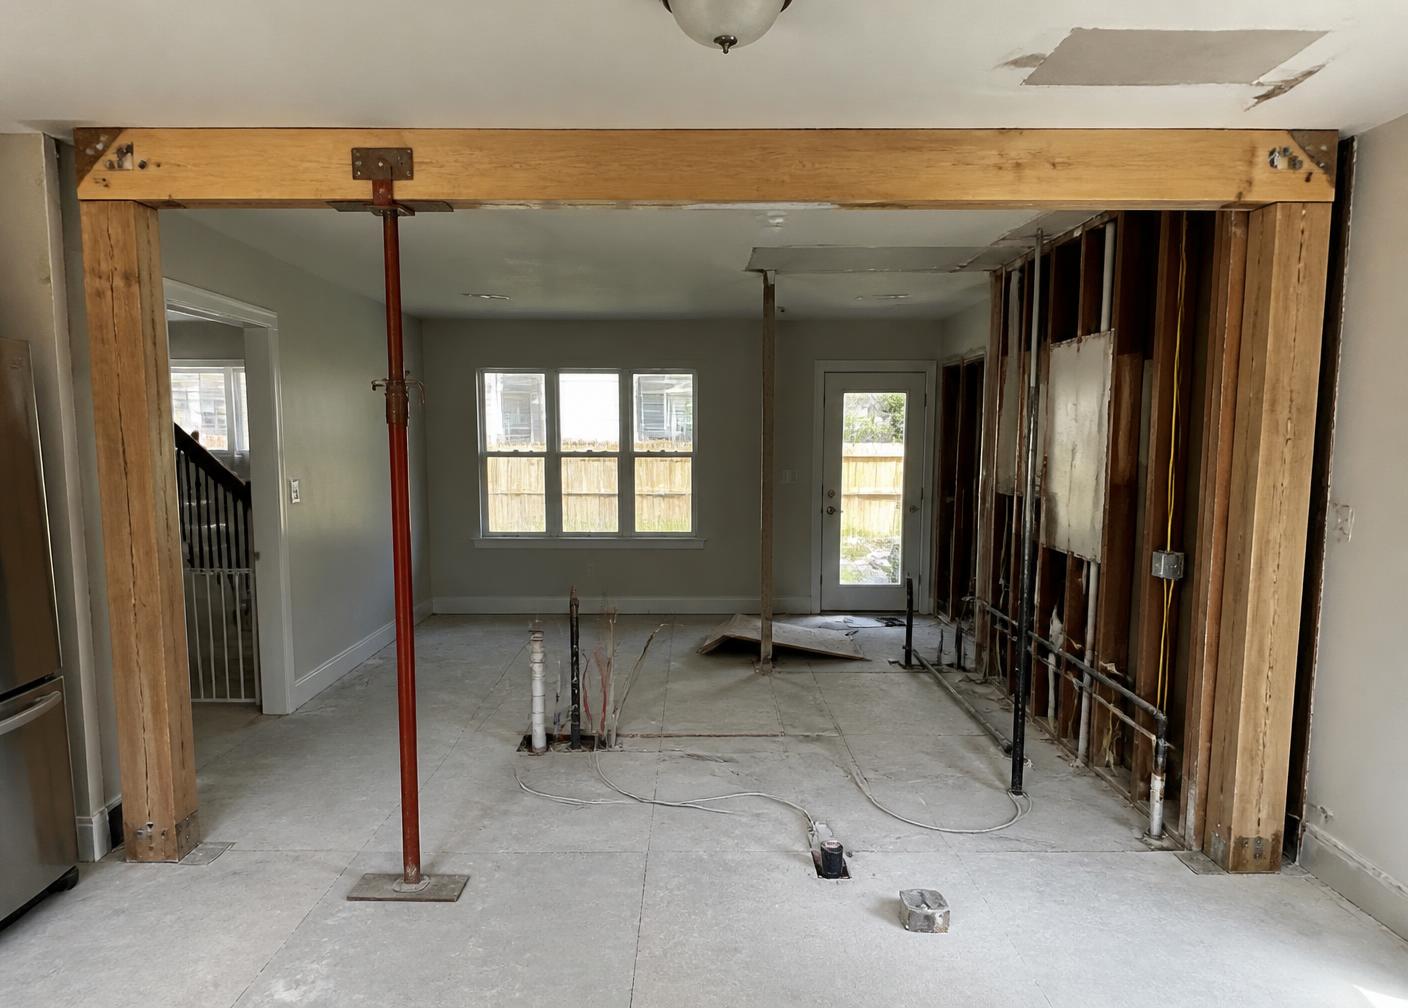
The cost is not only the beam. It may include opening the ceiling or walls, rerouting utilities, transferring loads, repairing finishes, and coordinating support all the way to the foundation.
The City of St. Louis notes that major structural changes generally require more formal drawings and may require a licensed architect's or engineer's seal. Other municipalities have their own requirements.
A contractor's early visual opinion can be helpful. Final structural design should be based on the actual house and applicable review requirements.
What Is Inside the Wall?
Even a non-load-bearing wall may contain:
- Electrical wiring
- Switches and receptacles
- Plumbing supply lines
- Drain or vent piping
- Gas piping
- HVAC supply or return ducts
- Low-voltage wiring
- Vacuum or security systems
Moving those systems can affect the budget and schedule.
A kitchen wall frequently contains switches controlling both rooms. It may also contain the plumbing vent for the sink or an HVAC return that cannot simply disappear.
The sooner these conditions are investigated, the more honest the project plan becomes.
What Happens to the Storage?
Walls hold cabinets.
When a wall disappears, storage disappears with it unless the new plan replaces it intentionally.
Possible solutions include:
- Larger pantry cabinets
- Drawers in the island
- A peninsula
- Floor-to-ceiling cabinetry
- A walk-in pantry
- Butler's pantry or prep kitchen
- Built-in dining storage
- Appliance garage
- Beverage station outside the primary cooking zone
- Better interior cabinet accessories
- Fewer but more useful cabinets
Houzz's 2026 kitchen research found pantry cabinets leading built-in kitchen features, with beverage stations and walk-in pantries also common. NKBA's 2026 trends emphasize storage-rich islands, drawers, and lifestyle zones.
The goal is not necessarily to replace every cabinet inch for inch.
It is to replace the storage function.
Island or Peninsula?
The island has become the symbol of the open kitchen.
It is not always the right answer.
Choose an Island When:
- The room supports clear circulation on all sides
- The island improves workflow
- Seating does not block traffic
- It adds meaningful storage or prep space
- Utility routing is practical
- The size fits the room rather than dominating it
Choose a Peninsula When:
- The room is too narrow for an island with safe aisles
- More cabinet storage is needed
- A defined kitchen edge is useful
- Seating can be placed without creating a circulation loop
- The existing layout already forms an L shape
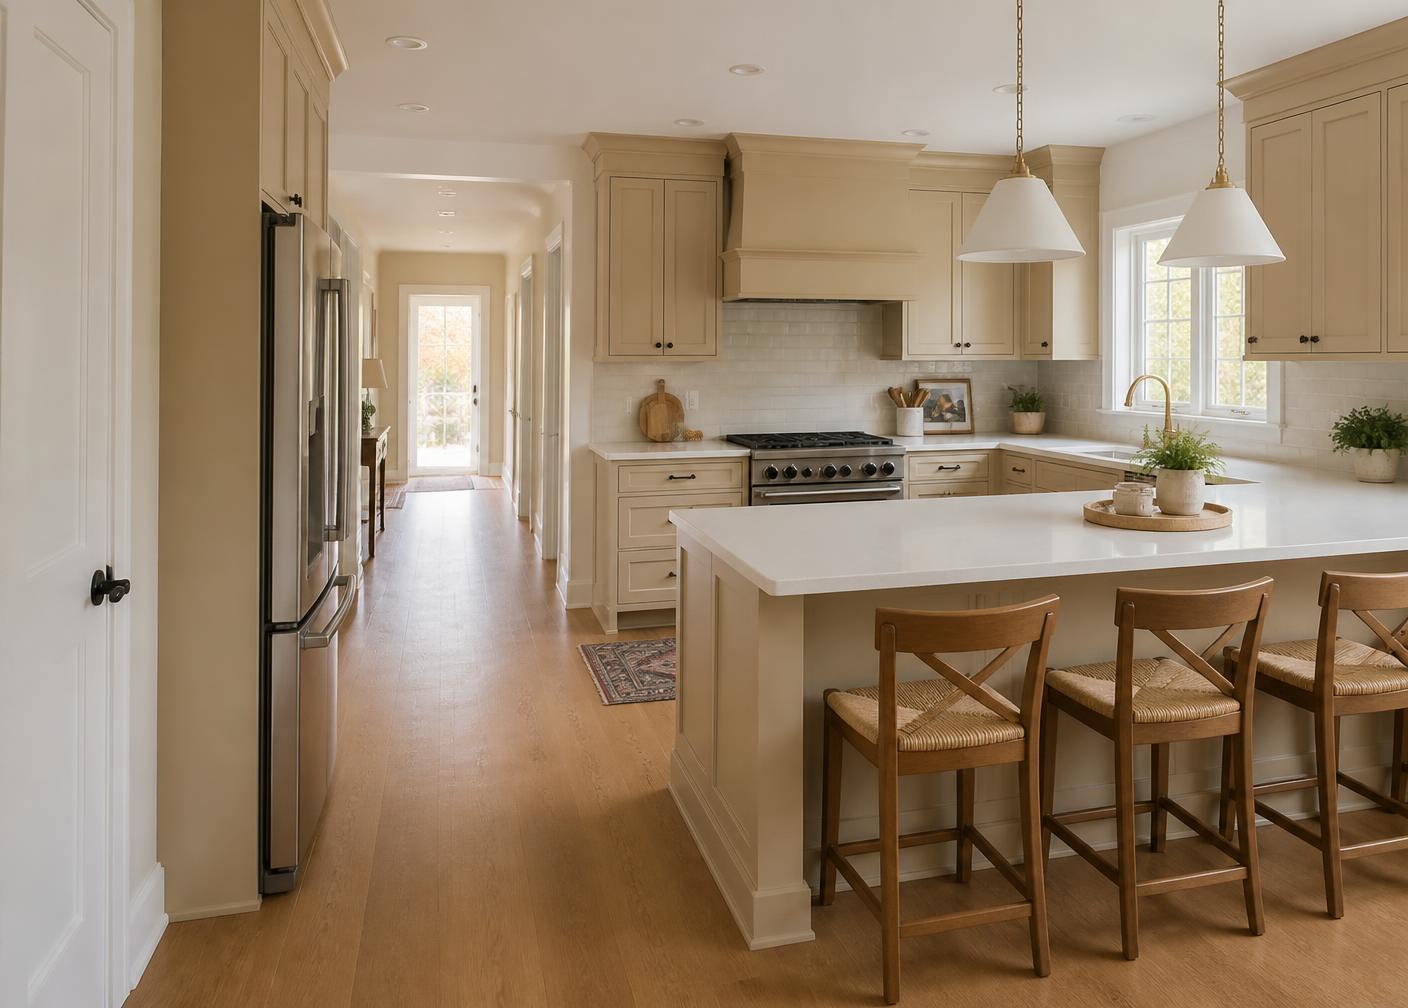
An island should be sized only after work aisles, appliance doors, seating clearances, countertop overhangs, and traffic paths are drawn.
Read The Kitchen Triangle Rule before positioning the island. A beautiful island that blocks the refrigerator-to-sink path will frustrate the household every day.
Avoid the Oversized-Island Trap
A large island can look impressive in photographs.
In the wrong room, it can cause:
- Narrow work aisles
- Long walking distances
- Difficult countertop seams
- Unreachable center areas
- Conflicts with refrigerator or dishwasher doors
- Seating that backs into household traffic
- An expensive slab requirement
- A kitchen that feels crowded rather than open
A two-tiered island can sometimes separate prep from seating, but it also divides the countertop and may feel dated if the proportions are not carefully designed. A single-level island often provides more flexible prep, serving, and gathering space.
The correct island is not the largest one the room can physically hold.
It is the one that leaves the room working when drawers, doors, chairs, and people are all present.
Plan the Kitchen Work Zones
The open plan should protect the cooking zone from pass-through traffic.
At minimum, review the relationship among:
- Refrigerator
- Sink
- Range or cooktop
- Dishwasher
- Trash and recycling
- Pantry
- Grocery entry
- Dish storage
- Seating
Modern kitchens may also include:
- Coffee zone
- Beverage refrigerator
- Baking zone
- Prep sink
- Snack station
- Homework space
- Serving area
The main refrigerator can often sit near the edge of the kitchen so family members can reach drinks and snacks without crossing the cooking area. A beverage station can be placed closer to dining or living space. Dish storage should be near the dishwasher rather than across the room.
Open concept increases the importance of zones because more people can enter the space from more directions.
Ventilation Becomes More Important
In a closed kitchen, cooking odors and moisture are at least partially contained by walls.
In an open kitchen, they can move into upholstered furniture, window treatments, stairs, and bedrooms above.
Ventilation planning should consider:
- Cooking appliance type and size
- Manufacturer requirements
- Hood capture area
- Duct route
- Exterior termination
- Duct size and length
- Noise
- Makeup-air requirements where applicable
- Cabinet and ceiling design
- Whether the hood is wall-mounted, under-cabinet, island, or integrated
An island cooktop may look dramatic, but it can complicate hood design, sightlines, lighting, and safety. A range placed on a wall can make effective ventilation and landing space easier to achieve.
Do not choose the hood as a decorative fixture after the appliance plan is complete. It is a mechanical system that also affects the room's appearance.
Noise and Acoustics
An open room shares sound.
Dishwashers, ice makers, refrigerator compressors, hood fans, blenders, dishes, television, and conversation all occupy the same volume.
Design choices that can help include:
- Quieter appliance selections
- Properly sized ventilation rather than an undersized fan run at maximum speed
- Soft furnishings in living and dining areas
- Rugs where appropriate
- Upholstered seating
- Curtains or acoustic window treatments
- Wood cabinetry and varied surfaces
- A partial wall or cased opening
- A secondary pantry or beverage zone
A visually open home does not need to be acoustically harsh.
Lighting One Large Space
Removing a wall often exposes the fact that the kitchen, dining room, and living room were lit as separate rooms.
An open concept needs a coordinated lighting plan with layers:
General Lighting
Recessed or ceiling fixtures provide overall visibility.
Task Lighting
Under-cabinet lights, sink lighting, range lighting, and directed fixtures support work.
Decorative Lighting
Pendants, chandeliers, and sconces establish focal points and scale.
Accent Lighting
Cabinet lighting, art lighting, and toe-kick or shelf lighting add depth.
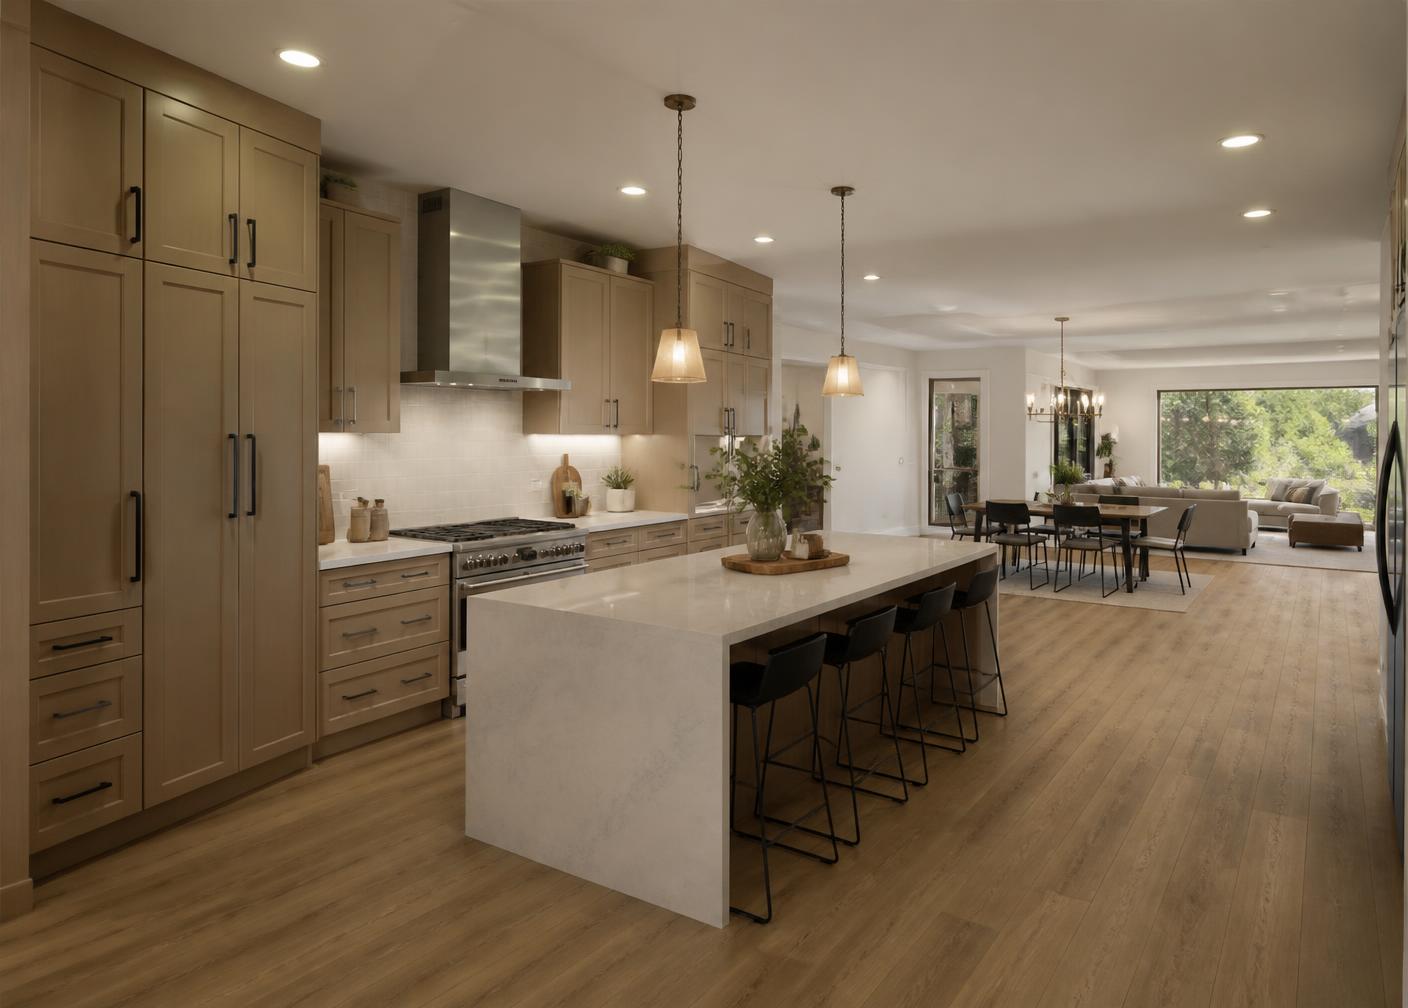
Use consistent color temperature unless a deliberate contrast is planned. Align fixtures with cabinets, islands, tables, and architecture — not simply the old ceiling grid.
Flooring Transitions
When two rooms become one, mismatched flooring becomes more visible.
Options may include:
- Refinish existing wood across the connected area
- Weave in matching wood where walls were removed
- Replace flooring throughout the connected main floor
- Use a deliberate material transition at an architectural boundary
- Install continuous luxury vinyl plank or tile where appropriate
Matching older wood can be difficult because species, width, milling, age, finish, and sunlight exposure affect appearance.
The flooring strategy should be decided before demolition, not after the wall footprint appears in the floor.
Ceiling Transitions
The old wall may leave:
- Different ceiling textures
- Uneven heights
- Separate crown molding
- Electrical boxes
- Lighting patterns that no longer align
- A visible beam or header
- Plaster and drywall transitions
A flush beam may create a seamless ceiling but can require more structural and mechanical work. A dropped beam can become an intentional architectural feature when properly proportioned.
The ceiling should be part of the design, not the repair list.
Cabinet and Countertop Choices in an Open Room
Open kitchens are viewed from farther away and from more angles.
That makes coordination important.
The cabinet finish should relate to living-room flooring, furniture, trim, and built-ins. The countertop pattern should not fight the fireplace, rug, or adjacent finishes. Hardware and lighting can connect the spaces without making every metal identical.
A waterfall countertop may help define an island in a contemporary room. Natural quartzite may add movement and warmth. Quartz may provide a controlled pattern and lower routine maintenance. Butcher block can soften a large field of painted cabinetry.
Read Best Material for Kitchen Countertops: 2026 Comparison before committing to an island material or slab backsplash.
Control the Clutter
An open kitchen exposes everyday life.
Mail, school papers, small appliances, dishes, groceries, charging cords, and cleaning supplies become part of the living-room view.
Plan places for:
- Coffee maker
- Toaster
- Stand mixer
- Paperwork
- Charging devices
- Pet supplies
- Recycling
- Cleaning items
- Bulk groceries
- Serving pieces
- Everyday dishes
A pantry cabinet, appliance garage, or small prep pantry can make an open kitchen feel calmer without requiring a larger room.
Open-Concept Ideas by St. Louis Home Type
These are general planning ideas, not statements that every home of a certain age or style is built the same way.
Historic Brick Home
A wide cased opening may preserve architectural character better than total wall removal. Original trim proportions, plaster, wood flooring, chimney locations, and structural masonry conditions deserve careful review.
Bungalow or Compact Home
A peninsula or partial opening may create connection without sacrificing necessary storage. The scale of the island is especially important.
Midcentury Ranch
Opening the kitchen toward a living or dining area can improve sightlines and natural light. Existing roof or ceiling framing, HVAC routes, and flooring continuity should be evaluated.
Split-Level Home
The kitchen may connect to multiple stair and entry routes. Traffic planning is often more important than maximum openness.
Two-Story Suburban Home
A kitchen-to-family-room wall may carry floor loads or contain utilities serving the level above. A larger island may fit, but garage, breakfast-room, deck, and stair traffic must be mapped.
Newer Open Plan
The problem may not be wall removal at all. It may be an undersized island, poor pantry, weak lighting, builder-grade finishes, or a triangle interrupted by traffic.
What Does an Open Kitchen Cost?
There is no honest universal price because “open the kitchen” can mean very different work.
Cost drivers include:
- Structural beam, posts, and support
- Engineering
- Drawings and permits
- Utility relocation
- Cabinet replacement
- Lost and added storage
- Flooring replacement or repair
- Ceiling repair
- Lighting redesign
- Ventilation
- Appliance changes
- Countertop size and seams
- Painting and trim
- Work in adjacent rooms
- Temporary protection and cleanup
A small nonstructural opening may be limited in scope. A complete main-floor reconfiguration can become a multi-room renovation.
Use the UpdateSTL Cabinet Estimator to begin isolating the cabinet portion. Then review the Kitchen Remodeling St. Louis: Ultimate 2026 Guide for broader budget planning.
Questions to Answer Before Removing the Wall
- What problem does opening the wall solve?
- Is the wall structural?
- What utilities are inside it?
- How much cabinet storage will be lost?
- Where will that storage be replaced?
- Is an island, peninsula, or wide opening the best solution?
- Can required work aisles and walkways fit?
- How will household traffic move?
- Where will the range hood vent?
- How will flooring be repaired or replaced?
- What happens to the ceiling?
- How will lighting be coordinated?
- Where will furniture go?
- How will noise and clutter be managed?
- Does the level of finish match the house and neighborhood?
- What permits and drawings are required?
- How does the change affect the project timeline?
Read How Long Does a Kitchen Remodel Take? before setting a construction start date. Structural review, cabinet production, permits, material orders, and adjacent-room work can all affect the schedule.
The Bottom Line
An open kitchen concept can change the way a home feels.
It can bring people together, share light, improve entertaining, and make existing square footage feel more useful.
But wall removal is not the design.
The design is the system that replaces what the wall was doing:
- Supporting structure
- Carrying utilities
- Holding cabinets
- Separating noise
- Defining rooms
- Directing traffic
- Creating furniture walls
- Hiding clutter
A successful open kitchen replaces those functions deliberately.
Sometimes the answer is complete openness.
Sometimes it is a wide cased opening.
Sometimes it is a peninsula, partial wall, pantry, or better layout inside the existing room.
The best open kitchen is not the one with the fewest walls.
It is the one that makes the whole home work better.
How UpdateSTL.com Helps Plan the Whole Connected Space
This is where UpdateSTL.com can help.
UpdateSTL.com, powered by Wehmeier and Son, helps St. Louis homeowners look beyond the wall itself.
Depending on the project, the planning may include:
- Existing-condition measurements
- Whole-main-floor layout
- Kitchen and cabinet design
- Traffic and island planning
- Structural coordination
- Permit drawings and paperwork
- Electrical, plumbing, HVAC, and ventilation review
- Flooring, ceiling, and finish transitions
- Material and finish-level planning
- Construction sequencing
The goal is not simply to remove something.
It is to build a connected space that feels intentional when the project is finished.
Start with the complete kitchen remodeling guide, test the cabinet budget with the Cabinet Estimator, and bring the whole main-floor problem into the planning conversation.
Open Kitchen Questions
Is an open kitchen concept still popular in 2026?
Connection between the kitchen, dining, and living areas remains widely desired. What has changed is the nuance: many homeowners now prefer broken-plan layouts — wide cased openings, peninsulas, pantries, and partial separation — instead of one large undivided room.
Should every kitchen wall be removed?
No. Some walls carry structure or utilities, and some hold the storage the kitchen depends on. In many homes a wide opening, pass-through, or peninsula creates the desired connection with less disruption and better storage.
How do I know if a kitchen wall is load-bearing?
Visual clues such as wall direction, framing above, and support below can raise questions, but they cannot answer them. Load paths are project-specific and should be evaluated for the actual house, often with a structural engineer or architect where required.
Is an island or peninsula better?
It depends on the room. An island works when clear circulation fits on all sides and seating does not sit in a traffic path. A peninsula often works better in narrower rooms because it adds cabinets and counter space without requiring a walking loop.
How much space should be around a kitchen island?
Aisle widths should be planned around appliance doors, drawer swings, seating depth, and how many people cook at once. Draw the aisles before sizing the island, rather than sizing the island first and hoping the aisles work.
Will opening the kitchen reduce cabinet storage?
Usually yes, because upper cabinets live on walls. The plan should intentionally replace that storage function through pantry cabinets, island drawers, a peninsula, tall cabinetry, or a prep pantry.
How do I control cooking smells in an open kitchen?
Ventilation planning matters more once walls are gone. Consider the appliance's requirements, hood capture area, duct size and route, exterior termination, noise, and makeup-air requirements where applicable. A wall-mounted range often makes effective ventilation easier than an island cooktop.
Does removing a kitchen wall require a permit in St. Louis?
Permit and drawing requirements are project-specific and vary by municipality. The City of St. Louis notes that significant structural work generally requires more formal drawings and may require a licensed architect's or engineer's seal. Confirm requirements for the property's jurisdiction before construction.
What is a broken-plan kitchen?
A broken-plan kitchen connects rooms while keeping some definition — a wide cased opening, partial wall, glass partition, level change, pantry, or peninsula. It preserves light and sightlines while retaining storage, acoustic separation, and furniture walls.
How can an open kitchen be made quieter?
Quieter appliances, a properly sized hood rather than an undersized fan at full speed, rugs and upholstered furniture, window treatments, varied surfaces, and a partial wall or cased opening all reduce how harsh a large shared space sounds.
Continue Planning Your Kitchen
Kitchen Remodeling St. Louis: The Ultimate 2026 Guide
Costs, layout, cabinets, countertops, permits, and planning in one place.
Read the articleThe Kitchen Triangle Rule
Workflow, aisles, islands, and zones — how the kitchen actually works.
Read the articleBest Material for Kitchen Countertops: 2026 Comparison
Quartz, quartzite, granite, porcelain, and more compared honestly.
Read the articleHow Long Does a Kitchen Remodel Take?
The full planning and construction timeline, phase by phase.
Read the articleBefore You Remove the Wall, Plan What Replaces It
Let's review the structure, storage, island, traffic, lighting, ventilation, flooring, ceiling, and finish level before construction begins.