By UpdateSTL.com • August 2026• 14–16 min read
Last reviewed: August 2026
A kitchen remodel rarely begins with cabinets.
It usually begins with a small frustration that has been repeated for years.
The refrigerator door blocks the walkway. The island has seating, but no one can walk behind it. The pantry is too shallow. The lighting makes a large room feel dark. The sink faces the wall. The cabinets look full, yet there is nowhere sensible to store the appliances used every day.
Then one day, the homeowner says it out loud:
“We need to do something with this kitchen.”
That sentence sounds simple. The project behind it is not.
A successful kitchen remodel has to coordinate layout, cabinetry, appliances, plumbing, electrical work, ventilation, flooring, countertops, lighting, permits, finish level, schedule, and budget. Every one of those decisions affects the others. Move the refrigerator and the cabinet plan changes. Change the range and the ventilation plan changes. Open a wall and the structural, flooring, ceiling, electrical, and permit scope may all change with it.
That is why two kitchen remodeling prices can be separated by tens of thousands of dollars while both proposals appear to describe “the same kitchen.” They may be pricing different layouts, different cabinet systems, different countertop materials, different appliance packages, and completely different levels of finish.
This 2026 guide is designed to help St. Louis homeowners understand the project before choosing the products — or the contractor.
What Is Driving Kitchen Remodeling in 2026?
The strongest kitchen trend in 2026 is not one cabinet color or countertop pattern. It is the move toward kitchens that perform more jobs and waste less space.
Houzz’s 2026 U.S. Kitchen Trends Study found that cabinet upgrades remain nearly universal among renovating homeowners, while specialty built-ins have become common. Pantry cabinets, beverage stations, walk-in pantries, baking stations, and prep kitchens reflect a broader change: homeowners want storage and workflow that match the way they actually live.
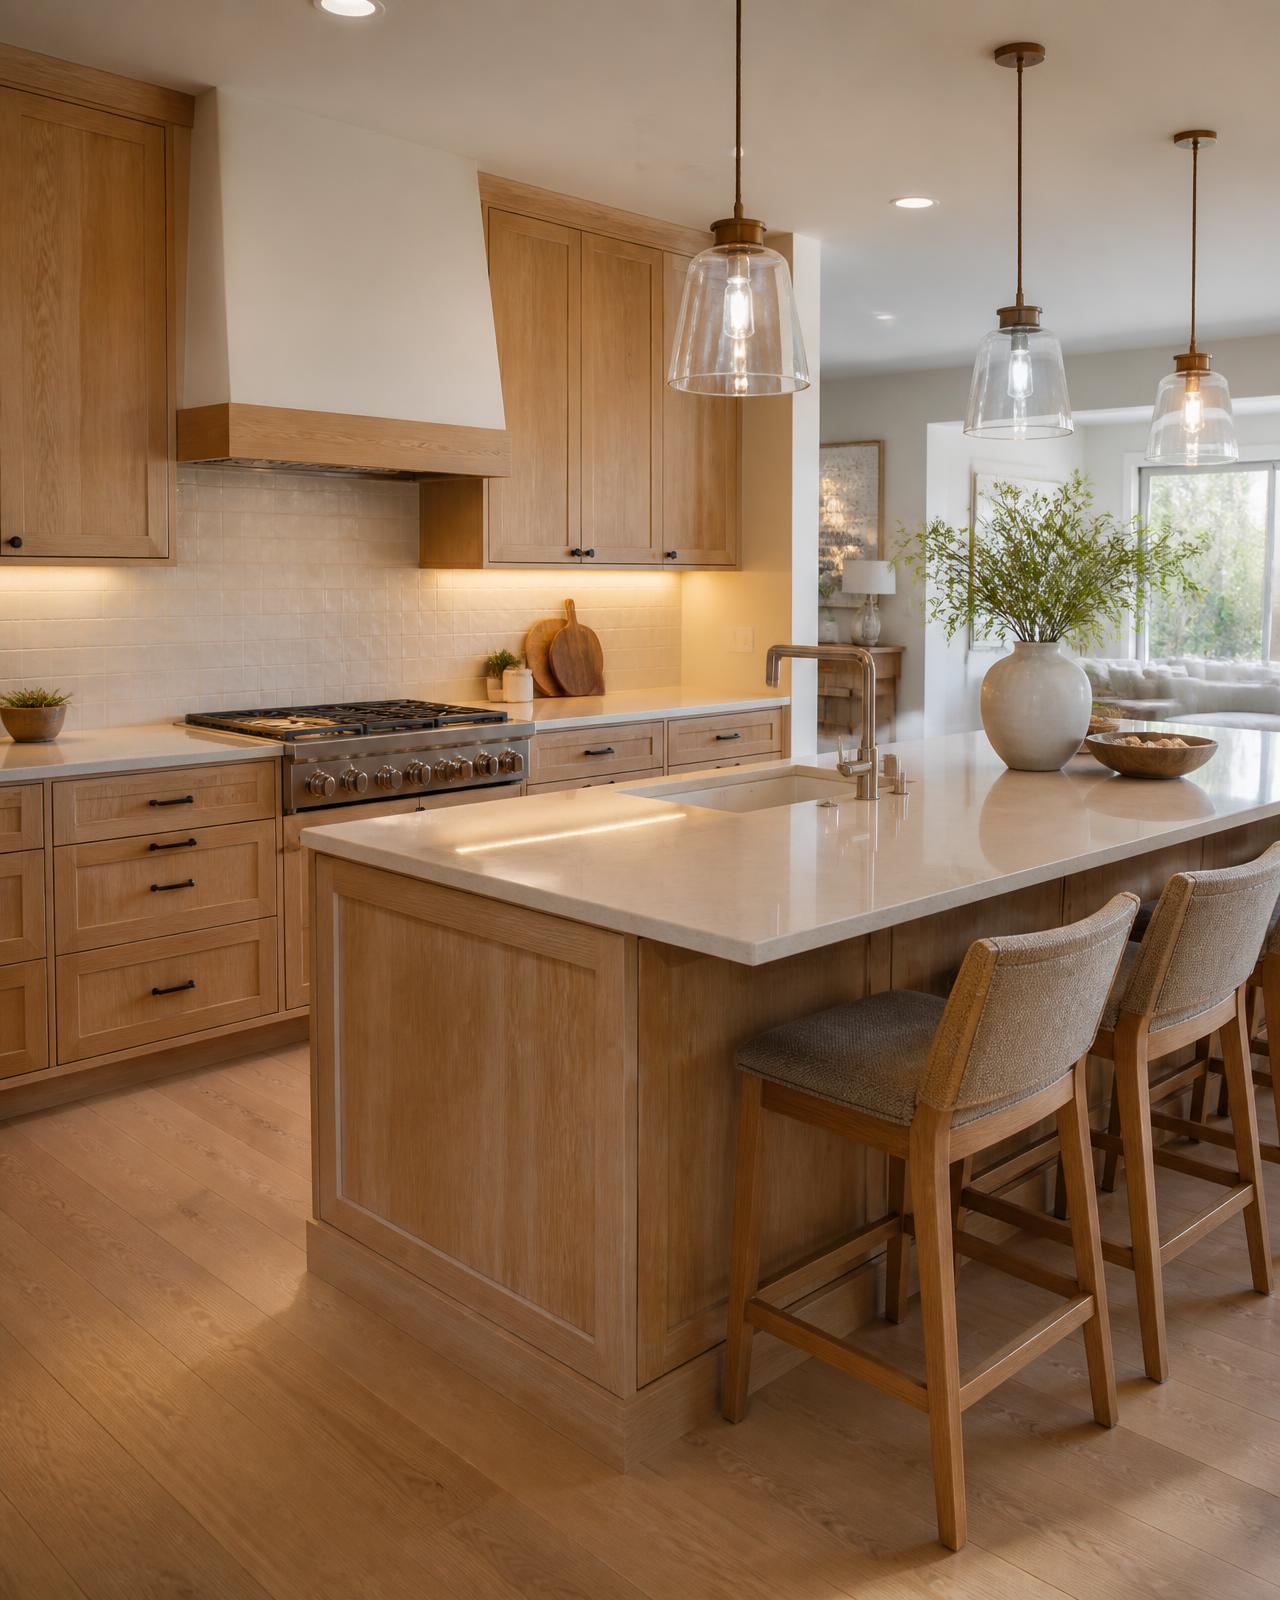
The National Kitchen & Bath Association’s 2026 trend research points in the same direction. Natural wood grain, white oak, organic neutrals, quartz and natural quartzite, dedicated beverage areas, floor-to-ceiling cabinetry, more drawers, and storage-rich islands are all prominent. The visual direction is warmer than the cold gray and all-white kitchens that dominated the previous decade.
For St. Louis homeowners, the practical trend is even more important than the style trend:
- Keep counters clear by giving small appliances a real home.
- Replace hard-to-reach base cabinets with drawers and pull-outs.
- Add task lighting where food is prepared.
- Plan appliance dimensions before the cabinet order.
- Create a place for everyday traffic that does not cut through the cooking zone.
- Choose a finish level that matches the property and neighborhood.
- Design the kitchen around the next ten years, not only the next photograph.
A beautiful kitchen that remains frustrating is not a successful remodel.
How Much Does a Kitchen Remodel Cost in St. Louis?
There is no honest single price for a kitchen remodel.
The 2026 Houzz study reported national median spending of approximately $20,000 for minor kitchen projects and $55,000 for major projects, with larger major kitchens reaching a higher median. Those figures are useful context, but they are not a St. Louis quote and they do not define what is included.
A local kitchen remodeling budget is shaped by five major variables.
1. The Scope of the Change
Cosmetic refresh
Keeps the existing layout and focuses on paint, hardware, lighting, counters, backsplash, or appliance replacement.
Pull and replace
New cabinets and finishes while sinks, ranges, windows, doors, and walls stay in roughly the same locations.
Full reconfiguration
Moves plumbing, alters electrical service, removes walls, changes openings, relocates appliances, patches flooring, reworks HVAC, and may require structural engineering.
Those are not three prices for one project. They are three different projects.
2. The Cabinet System
Cabinets are often one of the largest portions of a kitchen budget. Price changes with:
- Stock, semi-custom, or custom construction
- Cabinet box and drawer construction
- Door style and finish
- Painted versus stained wood
- Interior accessories and pull-outs
- Finished end panels
- Crown, light rail, and trim
- Tall pantry cabinets
- Appliance panels
- Custom hood details
- Installation complexity
Use the UpdateSTL Cabinet Estimator to establish an early planning range. It is not a final quote, but it helps homeowners understand how cabinet quantity and finish choices can reshape the kitchen budget.
3. The Level of Finish
A practical kitchen with stock cabinets, entry-level counters, simple lighting, and standard fixtures can function well.
An updated kitchen may include semi-custom cabinets, quartz countertops, a tile backsplash, better hardware, upgraded plumbing fixtures, layered lighting, and durable flooring.
A high-end kitchen may include custom cabinetry, quartzite or premium quartz, built-in appliances, a full-height backsplash, a waterfall countertop, an integrated hood, specialty trim, and detailed lighting.
All three can occupy the same square footage. The finish level changes the price, lead time, installation detail, and final experience. Read What Does Level of Finish Mean in a Remodel? before comparing bids.
4. Structural and Utility Changes
Removing a wall can affect more than framing. A kitchen wall may contain wiring, plumbing vents, HVAC runs, returns, or structural loads. Even when the opening is possible, the project may require a beam, posts, point-load support, ceiling repair, flooring repair, and engineering.
Moving the sink may require drain and vent work. Changing from a standard range to a larger professional-style appliance may require electrical, gas, ventilation, cabinet, and clearance changes. Relocating the refrigerator can affect water supply, landing space, and traffic flow.
The earlier these conditions are identified, the more reliable the budget becomes.
5. The Condition of the Existing Home
Older St. Louis homes can be remarkably well built, but previous renovations, out-of-level floors, plaster walls, concealed wiring, undersized service, undocumented alterations, and aging plumbing may affect the work.
A contractor cannot see through every wall before demolition. A responsible plan separates foreseeable work from true hidden conditions and includes a reasonable contingency.
Build the Budget Before Choosing Every Finish
A kitchen budget should include more than cabinets and countertops.
A complete planning budget may need allowances for:
- Design and drawings
- Structural engineering
- Permits and inspections
- Demolition and disposal
- Temporary protection
- Cabinetry and installation
- Countertops and fabrication
- Appliances
- Plumbing fixtures
- Electrical and lighting
- Ventilation
- Flooring
- Backsplash tile
- Paint and trim
- Hardware
- Delivery and storage
- Temporary kitchen setup
- Final cleaning
- Contingency
NARI’s homeowner budgeting guidance recommends including design fees, permits, materials, and a contingency — often 10% to 20%, depending on uncertainty and complexity. A kitchen in a newer house with no layout changes may carry less risk than an older home with wall removal, plumbing relocation, and concealed conditions.
The contingency should be protected for real unknowns. It should not be spent in advance on optional upgrades that were never included in the original scope.
The Kitchen Layout Comes Before the Cabinet Color
A cabinet finish can be changed on paper in minutes. A poor layout is much harder to correct after construction.
Before selecting colors, answer these questions:
- Who cooks, and how many people cook at once?
- Where do groceries enter the room?
- Where are everyday dishes stored relative to the dishwasher?
- Is there enough uninterrupted prep space near the sink?
- Does household traffic cross between the refrigerator, sink, and range?
- Can appliance doors open without blocking one another?
- Is the island helping the workflow or simply filling the room?
- Where will small appliances live?
- Where will trash, recycling, food storage, and cleaning supplies go?
- Will the kitchen need to support aging in place later?
The traditional kitchen triangle rule remains a useful test for the relationship between the sink, refrigerator, and cooking surface. Modern kitchens often require additional work zones for coffee, baking, cleanup, snacks, multiple cooks, or a prep kitchen. The goal is not to force every room into a perfect triangle. The goal is to remove unnecessary steps and avoid conflict.
If the household plans to stay in the home long term, review aging-in-place remodeling considerations while the layout is still on paper.
Should You Open the Kitchen to the Rest of the House?
An open kitchen concept can improve light, conversation, sightlines, and entertaining. It can also expose clutter, spread cooking noise, reduce wall storage, and create structural expense.
Before removing a wall, consider:
- Whether the wall is load-bearing
- What utilities pass through it
- How the ceiling will transition
- How flooring will be repaired or replaced
- Whether the kitchen loses upper cabinets
- Where the range hood will vent
- Whether seating creates a traffic problem
- Whether a partially open or “broken-plan” layout would work better
Some homes benefit from a wide cased opening rather than complete removal. Others work better with a peninsula, pass-through, or glass partition. Read Open Kitchen Concept Design Ideas for St. Louis Homes before deciding that every wall must disappear.
Cabinets: What Matters Beyond the Door Style
Cabinet doors receive most of the attention, but the parts hidden inside determine how the kitchen works.
Evaluate:
- Drawer construction and hardware
- Shelf thickness and adjustability
- Cabinet box material
- Back construction
- Hinge adjustment
- Finish durability
- Warranty and service support
- Availability of replacement parts
- Interior storage accessories
- Whether fillers and panels are clearly shown
- How crown and trim meet the ceiling
- Appliance clearances
In 2026, wood cabinetry has regained attention because it adds warmth and texture. White oak, maple, medium-brown stains, painted neutrals, and mixed cabinet finishes can all work. A kitchen does not need to copy every trend. It needs a coordinated palette that supports the home.
A common strategy is to use one durable, timeless cabinet finish around the perimeter and add controlled contrast at the island, hood, pantry, or built-in feature.
Countertops: Choose for Use, Not Just the Sample

Countertop materials behave differently.
Quartz offers consistent patterning, low maintenance, and a nonporous surface, but manufacturers still recommend protection from direct or sustained heat.
Quartzite is natural stone with unique movement and strong heat resistance, but the exact slab, porosity, sealing needs, fabrication, and care should be understood.
Granite remains durable and varied. Marble offers unmatched character but can etch and patina. Porcelain and sintered surfaces can provide heat and stain performance with thin profiles and large-format applications, but fabrication and edge conditions matter. Butcher block countertop surfaces add warmth and can work beautifully as an accent, yet they require realistic expectations about moisture, scratching, and maintenance.
A waterfall countertop can create a strong focal point, but it adds slab quantity, seam planning, pattern matching, fabrication, and installation cost.
Use the full comparison in Best Material for Kitchen Countertops: 2026 Comparison before choosing a material from a small sample.
Modern Kitchen Appliances Must Be Selected Early
Appliances are not decorations added after the cabinet design.
The model numbers affect:
- Cabinet widths and openings
- Refrigerator depth and door swing
- Range or cooktop clearances
- Electrical load
- Gas connection
- Water supply
- Ventilation
- Countertop cutouts
- Microwave location
- Dishwasher panel and handle clearance
- Delivery path
Houzz’s 2026 kitchen research shows interest in appliance functionality such as remote monitoring, control locks, and precise temperature settings. Those features may be useful, but reliability, repairability, local service, warranty terms, and replacement dimensions deserve equal attention.
The most expensive appliance is not automatically the best appliance for the household. Choose around cooking habits, service access, and the cabinet plan.
Lighting Is a System, Not One Fixture
A kitchen can have expensive finishes and still feel disappointing if the lighting is weak.
Plan several layers:
- General ceiling lighting
- Task lighting over work surfaces
- Under-cabinet lighting
- Pendants or decorative lighting
- Interior cabinet lighting where useful
- Night lighting
- Dimmers and controls
- Natural light and glare control
The fixture layout should be coordinated with cabinets, ceiling framing, range hoods, and island placement. Recessed lights arranged before the cabinet and countertop plan is final often land in the wrong places.
St. Louis Kitchen Permits: What Homeowners Should Know
Permit requirements depend on the property location and the work being performed.
The City of St. Louis states that building permits are required for structural changes, major alterations, and new construction. Separate electrical, plumbing, and mechanical permits may apply. City guidance also notes that project plans are required for building permit applications and that major structural changes often require sealed drawings.
A cabinet-and-counter replacement may not require the same documentation as wall removal, new openings, plumbing relocation, or ventilation changes. St. Louis County and individual municipalities may follow different procedures or contract with the county for review.
The correct approach is simple:
Confirm the jurisdiction and permit path before final pricing and before ordering products tied to the layout.
Permits are not merely paperwork. They affect drawings, inspections, trade responsibilities, schedule, and code compliance.
How Long Does a Kitchen Remodel Take?
The answer depends on whether “timeline” means active construction or the entire project from first idea to final walkthrough.
Houzz’s broader 2026 renovation research found that homeowners often spend much longer planning kitchens than physically constructing them. That survey average includes decision time, saving, pauses, professional selection, drawings, and product ordering — not only active project management.
A practical kitchen schedule has several phases:
- 1Goals, measurements, and initial budget
- 2Layout development
- 3Finish level and allowance decisions
- 4Engineering and permit review where required
- 5Cabinet and appliance ordering
- 6Preconstruction scheduling
- 7Demolition and rough work
- 8Inspections
- 9Drywall, flooring, and cabinet installation
- 10Countertop templating and fabrication
- 11Backsplash, fixtures, trim, paint, and punch list
A cosmetic update can move quickly. A full kitchen with custom cabinetry, structural changes, or long-lead appliances can take months before demolition begins. Read How Long Does a Kitchen Remodel Take? for a phase-by-phase schedule, or review the broader home renovation timeline if the kitchen is one part of a larger project.
How to Compare Kitchen Remodeling Bids
A low number is useful only when the scope behind it is clear.
Each proposal should identify:
- Drawings or documents used for pricing
- Demolition included
- Structural work included or excluded
- Cabinet manufacturer, line, or allowance
- Countertop material or allowance
- Appliance responsibility
- Plumbing and electrical scope
- Flooring and patching
- Backsplash and tile detail
- Painting and trim
- Permit responsibility
- Site protection
- Cleanup and disposal
- Schedule assumptions
- Change-order process
- Warranty terms
- Payment schedule
- Exclusions
If one contractor carries stock cabinets and another carries semi-custom cabinetry, they are not bidding the same kitchen. If one includes permits, engineering, flooring repair, and ventilation while another excludes them, the difference is not simply markup.
Read How to Hire the Right Home Remodeling Contractor before signing a construction agreement.
Should You Remodel or Move?
Some homeowners begin planning a kitchen because the whole house feels wrong. Before moving, compare the complete cost of the replacement home with the cost of improving the existing one.
Include the mortgage payment, interest rate, selling costs, moving costs, taxes, insurance, immediate repairs, and the likelihood that the next kitchen will also need work. The UpdateSTL Mortgage Calculator can help compare payment scenarios.
The answer is not always “remodel.” It is not always “move.” The point is to compare the full decision rather than one construction number.
A 2026 Kitchen Planning Checklist

Before requesting final pricing, confirm that you have:
- A written list of must-haves and optional features
- Accurate existing measurements
- A proposed floor plan
- Confirmed appliance types and dimensions
- A defined finish level
- Cabinet and countertop allowances
- A lighting concept
- A plumbing and ventilation plan
- Structural review where walls or openings change
- Preliminary permit information
- A realistic total budget
- A protected contingency
- A decision schedule
- A temporary kitchen plan
- A contractor comparison based on the same scope
A remodel becomes less stressful when decisions are made in the order that construction requires them.
How UpdateSTL.com Helps St. Louis Homeowners Plan the Whole Kitchen
A homeowner should not have to coordinate a designer, cabinet supplier, permit office, engineer, electrician, plumber, and several installers without one clear plan.
UpdateSTL.com, powered by Wehmeier and Son, helps homeowners move from the first idea through drawings, permits, selections, construction, and final walkthrough.
Depending on the project, that can include:
- Measuring the existing kitchen
- Developing the layout
- Establishing the right level of finish
- Coordinating cabinets and appliances
- Identifying structural and permit needs
- Building allowances and a preliminary budget
- Scheduling trades in the correct sequence
- Managing the project through completion
The goal is not to sell the most expensive kitchen.
The goal is to build the right kitchen for the house, the budget, and the way the homeowner plans to live.
Ready to Plan Your Kitchen Remodel?
Start with the cabinet budget, then build the full plan around the layout, appliances, countertops, lighting, permits, and finish level.
Use the Cabinet Estimator, explore our renovation services, or contact UpdateSTL to begin planning a St. Louis kitchen remodel that is understood before it is priced.
Kitchen Remodeling Questions
How much does a kitchen remodel cost in St. Louis?
There is no single honest price. Cost is driven by the scope of the change, the cabinet system, the level of finish, structural and utility changes, and the condition of the existing home. National 2026 median spending reported by Houzz was about $20,000 for minor kitchen projects and $55,000 for major projects, but that is context, not a St. Louis quote.
Does a kitchen remodel require a permit in St. Louis?
It depends on the property location and the work performed. The City of St. Louis requires building permits for structural changes and major alterations, and separate electrical, plumbing, and mechanical permits may apply. St. Louis County and individual municipalities may follow different procedures. Confirm the jurisdiction and permit path before final pricing.
How long does a kitchen remodel take?
It depends on whether you mean active construction or the whole project. Planning, selections, drawings, permits, and product lead times often take longer than the physical work. A cosmetic update can move quickly, while custom cabinetry, structural changes, or long-lead appliances can take months before demolition begins.
What is the most expensive part of a kitchen remodel?
Cabinets are often one of the largest portions of the budget, but structural changes, plumbing relocation, countertops, and appliances can shift the balance quickly on a reconfigured kitchen.
Should appliances be selected before cabinets?
Yes. Appliance model numbers affect cabinet widths, openings, clearances, electrical load, gas and water connections, ventilation, and countertop cutouts. Select appliances before the cabinet order.
Is an open kitchen concept always a good idea?
No. Opening a kitchen can improve light, sightlines, and entertaining, but it can also expose clutter, spread noise, remove wall storage, and add structural expense. A wide cased opening, peninsula, or partially open layout is sometimes the better answer.
How much contingency should I keep?
NARI budgeting guidance suggests a contingency of roughly 10% to 20%, depending on uncertainty and complexity. Protect it for real unknowns rather than spending it in advance on optional upgrades.
How do I compare kitchen remodeling bids?
Compare the scope behind the number: drawings used, demolition, structural work, cabinet line or allowance, countertop material, appliance responsibility, plumbing and electrical, flooring, tile, permits, cleanup, schedule, change orders, warranty, and exclusions.
Continue Planning Your Kitchen
How Long Does a Kitchen Remodel Take?
A phase-by-phase look at planning, ordering, and construction time.
Read the articleThe Kitchen Triangle Rule
How the sink, refrigerator, and cooking surface should relate to each other.
Read the articleBest Kitchen Countertop Materials for 2026
Quartz, quartzite, granite, marble, porcelain, and butcher block compared.
Read the articleOpen Kitchen Concept Ideas for St. Louis Homes
When removing a wall helps — and when it creates new problems.
Read the articleWhat Does Level of Finish Mean?
Why two bids for the same room can look completely different.
Read the articleHow to Hire the Right Remodeling Contractor
What to confirm before signing a construction agreement.
Read the articlePlan the Kitchen Before You Price It
Start with a cabinet range, define the finish level, and build one clear plan before comparing bids.
Sources and Further Reading
- NKBA 2026 Kitchen Trends Report
- 2026 U.S. Houzz Kitchen Trends Study
- 2026 U.S. Houzz & Home Study
- Harvard Joint Center for Housing Studies LIRA
- NARI Budgeting & Financing Tips
- City of St. Louis Building Permit Guidance
- City of St. Louis Residential Permit Criteria
- NKBA Kitchen & Bath Planning Guidelines
- NAR Remodeling Impact Report