By UpdateSTL.com • September 2026• 10–12 min read
Every outdoor living conversation with a homeowner tends to start the same way: not with a material or a shape, but with a problem. The deck gets too hot to sit on by mid-afternoon. The patio floods every time it rains hard. The screened-in porch idea sounds nice, but nobody's sure it's worth the extra framing. Before you pick a project, it helps to name the actual frustration you're trying to solve, because "covered deck," "patio," and "screened porch" are answers to different questions, not interchangeable upgrades.
This guide walks through the four most common outdoor living paths for St. Louis homes — open deck, covered deck, patio, and screened porch — along with a look at covered patios and pergolas, which sit somewhere in between. The goal isn't to crown one winner. It's to help you match the project to your yard, your climate habits, and the way you actually want to use the space, whether that's twelve nights a year or nearly every evening from April through October.
Start With the Problem, Not the Pinterest Board
It's tempting to start outdoor planning with photos of a finished space you love. But the photo that inspired you was built for someone else's lot, someone else's sun exposure, and someone else's household. Before comparing materials, ask a few grounding questions: What time of day do you actually want to be outside? Is the current space too hot, too buggy, too wet, or just too small? Do you want an extension of the indoors — a true outdoor room — or a simple place to grill and set a few chairs?
A 2024 Houzz survey of homeowners planning outdoor projects found that 83% were creating lounge or seating areas as part of their work, and 71% involved a design or building professional in the process. Those numbers reflect a shift many contractors have noticed firsthand: outdoor spaces are increasingly treated as functional living rooms, not just yard decoration, and that shift changes how people choose between a deck, a patio, and a porch.
Option One: The Open Deck
An open deck is still the most familiar starting point for many St. Louis homes, especially those built above grade or on a walkout lower level. It's elevated, framed, and typically attached to the house with a ledger board, posts, and footings. Decks work well when the ground slopes away from the house, when you want quick access from an upper floor, or when you simply want a raised platform with a view of the yard.
The tradeoffs are real, though. An open deck offers no shade and no rain protection, so its usable hours shrink fast once St. Louis summer sun and afternoon storms show up. It also asks for regular maintenance — sealing or staining wood decking, checking fasteners, and inspecting ledger connections and footings over time, especially after freeze-thaw winters.
If you're only weighing size and rough budget for a straightforward deck, our 10x10 deck cost breakdown is a useful starting reference before you scale the numbers up for a larger footprint.
Option Two: The Covered Deck
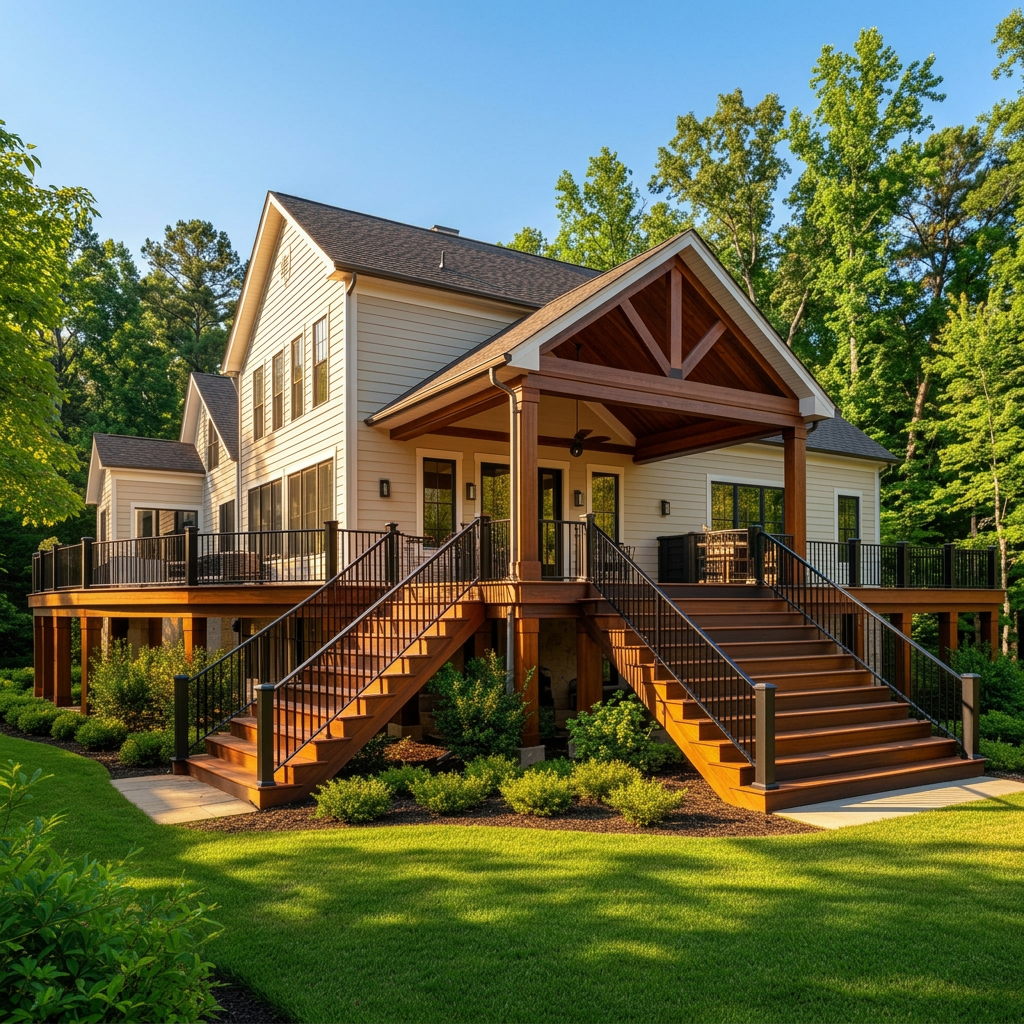
A covered deck keeps the elevated platform but adds a roof structure — sometimes tied directly into the home's existing roofline, sometimes built as a standalone attached structure with its own ridge and rafters. Done well, a roof tie-in requires careful attention to flashing, drainage, and how new loads transfer into the existing structure, which is why this project leans more heavily on structural planning than a simple deck build.
Covered decks solve two common complaints at once: they cut direct sun exposure and they keep light rain off furniture and grills. Many homeowners add ceiling fans and recessed or surface- mounted lighting once the roof is in place, turning what used to be a fair-weather platform into a space usable well past sunset. Proper drainage matters even more here — gutters, downspouts, and slope need to move water away from the house rather than pooling near the foundation.
A roof addition changes wind and snow load on the structure below it. An existing deck built for open-air use may need reinforced footings, posts, or beams before a roof can be added safely — this is a structural question for a contractor, not a DIY judgment call.
Option Three: The Patio
A patio sits at grade rather than elevated, which makes it a strong fit for yards with a level or gently sloped area near the house. Patios are typically built from poured concrete, pavers, or natural stone, each with different upfront costs, joint maintenance, and long-term wear characteristics. Because a patio sits on the ground, proper base preparation — compacted gravel, correct slope away from the foundation, and, for pavers, edge restraints and polymeric sand in the joints — matters more than almost anything else in how it performs over time.
Steps and grading are the two details homeowners underestimate most. If your yard slopes toward the house, a patio project may need drainage work, a retaining element, or regrading before the surface itself goes in. That's not a reason to avoid a patio; it's a reason to have a contractor walk the grade with you before committing to a layout.
Compared with a deck, most patios need less annual maintenance — no staining or sealing wood — but they aren't immune to upkeep. Concrete can crack with ground movement, and paver joints can shift or grow weeds without occasional attention.
Option Four: The Screened Porch
A screened porch is the most enclosed of the four options and, for many households, the one that gets used the most consistently. It combines a solid or partially solid floor, a roof, and screened walls to keep insects out while preserving airflow and the feeling of being outside. Interestingly, the Houzz survey referenced above found that while 43% of respondents built decks as part of their outdoor project, only 14% built screened porches — a smaller but dedicated group, likely because a porch typically involves more structural work than a deck or patio alone.
Ventilation and flooring choice both matter here. Screen panels, ceiling fans, and sometimes operable windows help manage airflow and humidity. Flooring options range from painted or composite decking to tile or stamped concrete, depending on whether the porch sits at grade or elevated like a deck. Some homeowners also add a solid door or convert one wall to sliding glass, which extends usability into cooler months but adds cost and complexity.
Because a screened porch is essentially a small addition, it typically involves permitting, foundation or footing work, and closer coordination with your home's existing roof and siding than a simple deck or patio project does.
The In-Between: Covered Patios and Pergolas
Not every project needs to land squarely in one category. A covered patio — a solid roof over a ground-level patio, supported by posts rather than tied to the deck framing — offers rain protection and shade without the elevation questions of a covered deck. A pergola, by contrast, provides partial shade through slats or beams rather than full roof coverage, which some homeowners prefer for its lighter, more open feel, especially over a dining or lounge area.
The Houzz outdoor trends research for 2026 highlights shade structures as a growing category on their own, separate from full roofs — about 35% of surveyed homeowners added some kind of shade structure as part of their outdoor project. That's a meaningful signal that partial coverage, not just full enclosure, is a legitimate middle path worth considering.
Comparing the Four Options
Every yard is different, and the table below is meant as a general comparison to guide conversation, not a substitute for a site-specific design consultation.
| Feature | Open Deck | Covered Deck | Patio | Screened Porch |
|---|---|---|---|---|
| Typical elevation | Above grade | Above grade | At grade | At grade or elevated |
| Rain protection | None | Yes, with roof | None unless covered | Yes, full roof |
| Bug protection | None | None unless screened | None | Yes, screened walls |
| Relative maintenance | Moderate to high | Moderate | Low to moderate | Moderate |
| Typical permit complexity | Often required | Often required, plus structural review | Sometimes required | Usually required |
| Best fit for | Elevated or sloped lots | Shade and light-rain use, extended hours | Level ground, entertaining space | Consistent bug-free, extended-season use |
Sun, Weather, Trees, and Privacy
Before choosing a project, spend a few evenings actually watching your yard. Note where the sun sits at 6 p.m. in July versus October, where storm runoff tends to collect, and whether existing trees already provide natural shade that a roof would duplicate — or block, if a large tree would need to be pruned or removed for a roofline to work. Privacy matters too: a raised deck may look directly into a neighbor's yard, while a ground-level patio tucked behind existing fencing or landscaping may already feel more secluded.
Grilling and Outdoor Kitchens
If cooking outside is part of your vision, ventilation and clearance become design constraints, not afterthoughts. A grill under a low roof or in a screened porch needs proper clearance and airflow to manage smoke and heat safely. The Houzz survey found that 12% of respondents included a built-in outdoor kitchen in their project — a smaller share, reflecting that it's a meaningful upgrade in cost and planning complexity compared with simply rolling a freestanding grill onto a patio or deck.
Rails, Stairs, and Accessibility
Elevated decks and porches typically require guardrails above a certain height and stairs with consistent rise and run, both of which are governed by local building code. Patios, sitting at grade, sidestep most of these requirements but may still need a step or two if they connect to a raised threshold at the house. If accessibility is a priority — for aging family members or visitors using mobility devices — a ground-level patio with a no-step or low-step transition is often the simplest path, though ramps can be incorporated into deck and porch designs as well.
Materials and Long-Term Maintenance
- Wood decking: warm look, needs periodic staining or sealing
- Composite decking: higher upfront cost, less routine maintenance
- Poured concrete patio: durable, can crack over time with ground movement
- Paver patio: repairable section by section, joints need occasional attention
- Screened panels: periodic replacement if torn, framing needs paint or sealant upkeep
- Roof structures: gutters and flashing need routine inspection, especially at the house tie-in
None of these materials is universally "best." The right choice depends on your budget, how much upkeep you're willing to do, and how the material will hold up to St. Louis humidity, freeze-thaw cycles, and occasional severe weather. For homes weighing broader resilience questions, our guide to storm-ready remodeling in St. Louis covers related considerations for exterior projects.
Permits and HOA Rules
Decks, patios, and porches are all subject to local building codes, and requirements vary significantly by municipality across the St. Louis region. Roofed structures and anything that adds square footage to a home's footprint typically draw more scrutiny than a simple at-grade patio. If your property is part of a homeowners association, there may be additional design review requirements — materials, colors, or setback rules — layered on top of city or county permitting. Our St. Louis remodeling permit guide walks through how this process generally works, though you should always confirm specifics with your local building department before finalizing plans.
Matching Level of Finish to How You'll Actually Use It
One of the more overlooked planning steps is deciding how finished the space needs to feel. A simple pressure-treated deck for occasional weekend use calls for a very different budget and finish level than a screened porch meant to function as a second living room from April through October. Our explainer on what level of finish means in a remodel applies directly to outdoor projects — lighting, ceiling treatments, built-ins, and flooring choices all shift the price and the feel of the finished space.
Choosing for Real Daily Use, Not the Ideal Version
It's worth being honest about your actual habits rather than the version of yourself you imagine hosting weekly gatherings. If you mostly want a quiet spot for morning coffee, an elaborate outdoor kitchen may go underused. If bugs genuinely keep your family indoors most summer evenings, a covered but unscreened deck may not solve the core problem. Illustrative example: a household that eats dinner outside most nights from May through September will get more daily value from a screened porch's bug protection than from a larger, uncovered deck — even if the deck looks more impressive in photos.
Consider how the project fits into your broader home plans, too. If you're weighing several exterior projects at once, our overview of exterior remodeling and resale value can help you prioritize.
Planning the Project Itself
Whichever direction you lean, the process of hiring, scheduling, and building is similar across all four options. If you haven't gone through a remodeling project recently, our guides on hiring a home remodeling contractor in St. Louis and the general home renovation timeline are useful companions to this comparison, since they cover what to expect once you've settled on a direction.
Frequently Asked Questions
Is a covered deck cheaper than a screened porch?
Usually yes, because a covered deck can often use the existing deck framing and simply adds a roof, while a screened porch typically needs a full floor system, screen walls or panels, and sometimes a door. Exact costs vary by size, roof style, and how the structure ties into your home, so get a written estimate for your footprint before comparing dollar figures.
Which option is best for bugs and privacy in St. Louis summers?
A screened porch is generally the strongest choice for keeping mosquitoes and gnats out while still feeling like an outdoor room. A covered deck or covered patio can help with sun and light rain, but without screening or walls it won't stop insects the way a fully enclosed porch will.
Do I need a permit to add a roof over my deck or patio?
Many St. Louis-area municipalities require a building permit for a new roof structure, and some also require a separate permit for the original deck or patio if one doesn't already exist. Requirements vary by jurisdiction and sometimes by HOA, so check with your local building department before finalizing a design.
Can I add a roof to an existing deck instead of building new?
Sometimes. It depends on whether the existing footings, framing, and ledger connection can support the added weight and wind load of a roof, and whether the deck's layout works with a roofline that ties cleanly into the house. A contractor can evaluate the existing structure before you commit to a roof addition.
Which project adds the most value if I plan to sell eventually?
National Association of Realtors research on outdoor remodeling points to strong recovered value and high homeowner satisfaction across several outdoor project types, including decks and patios. Resale impact still depends on your specific home, neighborhood, and how well the finished space matches buyer expectations in your market.
What if I can't decide and want a bit of everything?
That's common, and it's exactly why a phased plan can help — starting with a patio or deck footprint sized to later add a roof, screens, or a partial enclosure. Discussing your five-year goals with a contractor before pouring concrete or setting posts can keep future options open.
Related Reading
How Much Does a 10x10 Deck Cost?
A practical cost breakdown for a common deck size, useful for scaling estimates to your own yard.
Read the articleExterior Remodeling and Resale Value
How exterior projects, including outdoor living spaces, tend to factor into home resale value.
Read the articleSt. Louis Remodeling Permit Guide
A general walkthrough of how permitting works across the St. Louis region for remodeling projects.
Read the articlePlanning Your Outdoor Project With UpdateSTL.com
UpdateSTL.com is powered by Wehmeier and Son, a St. Louis remodeling team that helps homeowners work through exactly this kind of decision — deck, patio, or porch — before a single post is set. We can walk your yard, talk through drainage and sun exposure, and help you weigh the tradeoffs against your real budget and how you actually plan to use the space.
Explore our full range of outdoor living and remodeling services, or reach out to start a conversation. You can also call us directly at 636-234-3333 or email UpdateSTL@wehmeierandson.com to get the planning process moving.
Ready to Build the Outdoor Space You'll Actually Use?
From a simple patio to a fully covered, screened outdoor room, we'll help you choose the right project for your home and budget.