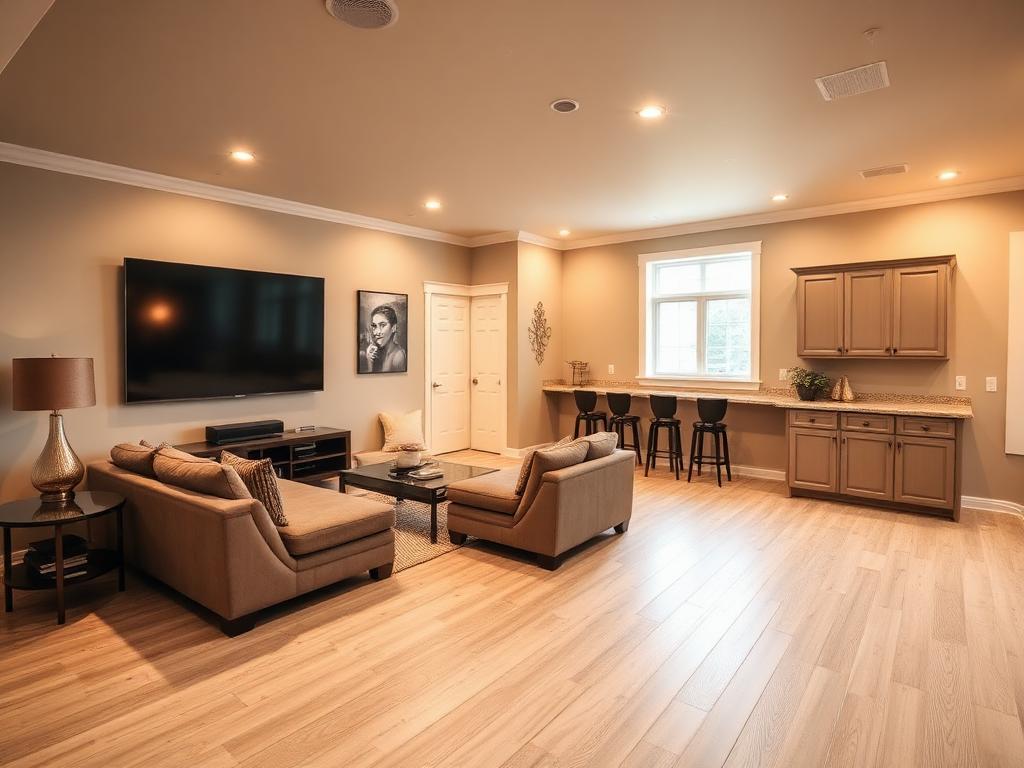
By UpdateSTL.com • September 2026• 10–12 min read
Basement remodeling St. Louis homeowners take on is often driven by a simple wish: more livable square footage without the cost of an addition. That's a reasonable goal. But a basement is not simply a room with a ceiling that happens to be underground. It sits against soil, below grade, often near ductwork, plumbing stacks, and combustion appliances, and it behaves differently than any other room in the house.
That difference is exactly why so many basement finishing projects go wrong. Drywall, carpet, and trim can look finished and still be sitting on top of unresolved problems. Water can wick through a wall for years before it visibly stains a finished surface. Radon can be present at levels worth addressing without producing a single sign anyone would notice. An egress window that isn't sized or placed correctly might not become an issue until it matters most.
This guide walks through what to evaluate before you finish a basement: moisture and drainage, radon, egress, ceiling and mechanical conflicts, ventilation and humidity control, combustion safety, insulation choices, flooring, plumbing, and permits. None of it is meant to scare you off a basement project. It's meant to help you sequence the work correctly, so the finishes you invest in actually last.
Finishes Are Not the First Decision
It's tempting to start a basement project by browsing flooring samples and paint colors. Save that step for later. The first decisions in any basement remodel are about what's happening behind and beneath the surfaces you're about to cover up. Once framing, insulation, and finishes are in place, diagnosing and correcting a moisture or air quality issue becomes far more disruptive and often more expensive.
If you're new to how a remodel typically unfolds from first conversation to final walkthrough, our home renovation timeline overview is a useful companion to this article. Basements follow the same general sequence, but with extra diagnostic steps at the front end that are easy to skip and expensive to regret skipping.
Start With Where the Water Comes From
Basement moisture problems almost always trace back to water management outside the house, not a flaw inside it. Before any interior work is planned, walk the exterior of the home and ask some honest questions. Does the ground slope away from the foundation, or toward it? Are gutters clean and functioning, and do downspouts carry water several feet away from the foundation rather than dumping it right at the base of the wall? Are there visible cracks in the foundation, and if so, have they been evaluated?
Inside, look at the basement itself over more than one visit, ideally including a visit after a heavy rain. Musty odors, efflorescence (a white, chalky residue on masonry), peeling paint on foundation walls, and a sump pump that runs frequently are all signs worth investigating further, not finishing over.
Grading, Gutters, and Downspouts
These are often the least expensive fixes and the most impactful ones. Regrading soil so it slopes away from the foundation, extending downspouts, and cleaning gutters regularly can meaningfully reduce how much water reaches the foundation in the first place. It's worth addressing these before spending money on interior drainage systems, since interior fixes manage water that's already arrived, while exterior fixes reduce how much arrives at all.
Cracks, Sump Systems, and Interior Drainage
Foundation cracks, an undersized or aging sump pump, and a lack of interior drainage (such as a perimeter drain tile system) are the kinds of things a qualified waterproofing professional or your remodeling contractor should assess directly. Every foundation and lot is different, so avoid assuming a fix that worked for a neighbor's house will apply to yours.
Humidity Even Without Standing Water
A basement can feel dry and still carry elevated humidity, especially in St. Louis summers. High humidity supports mold growth on framing, insulation, and the back side of drywall, often out of sight. Measuring and managing humidity is part of solving moisture, even when there's no history of a wet floor.
The "Waterproof Flooring" Myth
A common assumption is that choosing a waterproof floor solves the moisture question. It doesn't. Waterproof flooring, such as certain vinyl plank products, can tolerate incidental moisture on its surface better than carpet or solid wood. But it does nothing to stop moisture from moving through a foundation wall, doesn't control humidity in the room, and won't protect the framing, insulation, drywall, or belongings sitting above and around it. Flooring is a finish decision that comes after moisture and drainage are addressed, not a replacement for addressing them.
Testing for Radon Before You Remodel
Radon is a naturally occurring gas that can enter homes from the soil, and basements, being closest to the ground, are typically the level where it's most relevant. The EPA recommends testing the lowest lived-in level of the home for radon. If you're planning to convert a basement into a lived-in space such as a bedroom, office, or family room, that recommendation becomes directly relevant to your project.
Just as importantly, the EPA recommends testing before remodeling, because a mitigation system, if one turns out to be needed, is usually easier and less expensive to install when it's planned into the project up front rather than retrofitted into finished walls and flooring later. A radon test is inexpensive and straightforward compared to what it costs to route mitigation piping through a finished basement after the fact.
UpdateSTL.com does not perform radon testing or mitigation directly. We raise it here because it belongs in the planning conversation for any basement remodel, and we can help you sequence it alongside the rest of your project. Learn more about radon and testing options at the EPA's radon program, linked in the sources below.
Egress: Safety, Not Just a Nice Window
If you're turning any part of a basement into a bedroom, or in some cases any habitable space, egress requirements are likely to apply. Egress windows (and sometimes egress doors) exist so occupants have a safe way out in an emergency and so emergency responders have a way in. Basements are often good candidates for adding an egress window as part of the remodel, both for safety and because they bring in natural light that basements otherwise lack.
We're intentionally not listing specific window sizes, sill heights, or window well dimensions here, because these details are set by code and can vary by jurisdiction and by the specific use of the room. Verify current egress requirements directly with the City of St. Louis or St. Louis County building department, depending on where your home sits, before finalizing your basement layout. Building the room around an egress window that turns out not to meet requirements is a costly redo.
Ceiling Height, Beams, Ducts, and Plumbing
Basements are full of structural and mechanical elements that don't exist in an above-grade room: support beams and posts, HVAC ductwork, plumbing drain and vent lines, and sometimes electrical panels or water service lines. Before layout and framing decisions are made, map out where these elements are and how much usable ceiling height remains around them.
It's common for a duct run or beam to dictate where a dropped ceiling section, a soffit, or even a room division ends up. Working with these constraints from the start, rather than discovering them mid-project, keeps the layout coherent and avoids awkward last-minute redesigns.
Ventilation and Ongoing Humidity Control
A finished basement needs to be part of the home's overall ventilation strategy, not an afterthought tacked onto the existing system. The EPA specifically notes that basements should be included when planning whole-home ventilation, since a below-grade space with limited air exchange can trap humidity and pollutants more readily than rooms with windows that open freely.
Depending on the basement's condition and use, that might mean tying the space into existing supply and return ductwork, adding a dedicated dehumidifier, or both. A qualified HVAC professional can help determine whether your existing system has the capacity to condition the added square footage, or whether supplemental equipment makes more sense.
Combustion Safety After You Change the Airflow
Finishing a basement often means adding walls, doors, and more air sealing than existed before, which changes how air moves through the house. The EPA recommends rechecking combustion equipment, such as furnaces and water heaters, for backdrafting whenever a remodeling project changes airflow patterns in a home. Backdrafting is when combustion gases are pulled back into the living space instead of venting outside, and it's a safety issue worth taking seriously.
If your basement mechanical room houses a furnace or water heater and you're adding finished, sealed rooms nearby, have a qualified professional evaluate combustion air supply and venting as part of the project, not as a step you assume was covered elsewhere.
Insulation and Wall Assemblies
How you insulate a basement wall matters as much as whether you insulate it. Foundation walls behave differently than above-grade walls because they're in contact with soil and can transmit moisture and cold in ways framed exterior walls typically don't. The right wall assembly for your basement depends on your specific foundation type, moisture conditions, and climate considerations, and it's worth a direct conversation with your contractor rather than copying a general online recommendation. Getting this wrong can trap moisture inside the wall assembly, which defeats the purpose of solving your moisture problems in the first place.
Choosing Flooring After Moisture Is Solved
Once drainage, grading, and any interior water management are addressed, and humidity is under control, flooring becomes a genuine design decision rather than a risk mitigation strategy.
- Luxury vinyl plank: durable, tolerant of minor humidity swings, wide style range
- Engineered flooring rated for below-grade use: warmer look, verify manufacturer moisture ratings
- Carpet with a moisture-resistant pad: comfortable underfoot, best once conditions are stable
- Sealed or coated concrete: low-maintenance, works well in utility or flex areas
- Tile: durable and moisture-tolerant, often used in basement bathrooms and laundry areas
None of these are the "safe" choice on their own. They're all reasonable choices once the moisture and humidity work described above has actually been done.
Adding a Basement Bathroom or Plumbing
Many basement remodels include a bathroom or a wet bar, which introduces new plumbing decisions. Basement plumbing sometimes requires an ejector pump system to move waste up to the main sewer line, depending on the depth of the basement relative to existing plumbing. This affects both budget and layout, so it's worth discussing early, alongside your overall level-of-finish decisions. If you're still working out how finish level affects scope and cost across a project, our guide on what level of finish means in a remodel is a helpful reference.
Permits: Not Optional for Most Basement Remodels
Finishing a basement typically involves framing, electrical, and often plumbing, all of which generally require permits. Adding an egress window is its own permitted scope in most cases. The City of St. Louis and St. Louis County each have their own permitting processes and criteria, so confirm requirements directly with the applicable department for your address rather than assuming your project falls under an exemption. For a broader look at how permitting typically fits into a remodeling project locally, see our St. Louis remodeling permit guide.
Skipping permits on a basement project can create real problems later, from difficulty selling the home to insurance complications if something goes wrong. It's not a step worth shortcutting to save time.
A Solve-First Checklist
Before you finalize a basement design, work through this list. It's not exhaustive, and your contractor should tailor it to your specific home, but it captures the sequence this article has walked through.
- Exterior grading, gutters, and downspouts checked and corrected if needed
- Foundation cracks and any history of water intrusion evaluated
- Sump pump and interior drainage assessed for adequacy
- Humidity levels measured, not just assumed based on appearance
- Radon test completed for the lowest lived-in level
- Egress requirements confirmed with the local building department
- Ceiling height and mechanical conflicts mapped before layout is finalized
- Ventilation and dehumidification plan included in the HVAC scope
- Combustion equipment rechecked for backdrafting after airflow changes
- Wall assembly and insulation approach matched to your foundation type
- Permits confirmed and applied for with the correct jurisdiction
If you're comparing more than one basement project or contractor and want to know what questions to ask before bids come in, our article on what to sort out before you ask for remodeling bids pairs well with this checklist. And if you're weighing a finished basement against building up or out instead, our comparison of a home addition versus reworking existing space can help you think through which approach fits your goals. Basements can also be a strong option for households planning for the long term; see our guide to aging-in-place remodeling if that's part of your thinking.
Choosing the right contractor for a project with this many moving parts also matters more than it might for a simpler cosmetic update. Our guide on how to hire a home remodeling contractor in St. Louis walks through the questions worth asking before you sign anything.
Frequently Asked Questions
Do I really need a radon test before finishing my St. Louis basement?
It's worth doing. The EPA recommends testing the lowest lived-in level of a home for radon, and testing before you remodel because mitigation is usually easier and less expensive when it's planned in advance rather than retrofitted after walls and flooring are in place.
What if my basement has had water in it before?
Any history of water intrusion should be investigated and resolved before finishing begins. That may mean regrading around the foundation, redirecting downspouts, sealing cracks, or adding drainage and a sump system. Finishes installed over an unresolved water source tend to fail again.
Is waterproof flooring a substitute for fixing moisture problems?
No. Waterproof flooring can resist standing water on its surface, but it doesn't stop moisture from moving through a foundation wall or slab, and it doesn't address elevated humidity. It's a finish choice, not a moisture solution.
Do basement egress windows have specific size and location requirements?
Yes, but the exact dimensions, sill height, and window well requirements vary by jurisdiction and by how the space will be used. Verify current requirements with your local building department, whether that's the City of St. Louis or St. Louis County, before finalizing your basement layout.
Will finishing my basement affect my furnace or water heater?
It can. Adding finished walls, doors, and tighter air sealing changes how air moves through a home, which can affect combustion equipment. The EPA notes that airflow changes from remodeling should prompt a recheck of combustion appliances for backdrafting, and this is worth discussing with your contractor and a heating professional.
Do I need a permit to finish a basement in the St. Louis area?
Most finished basement projects that add walls, electrical, plumbing, or egress windows require permits from the City of St. Louis or St. Louis County, depending on your address. Requirements and review steps differ by jurisdiction, so confirm directly with the applicable building department.
Related Reading
St. Louis Remodeling Permit Guide
A practical look at how permitting works across St. Louis City and County, and why it matters for basement projects.
Read the articleHome Addition vs. Reworking Existing Space
Weighing a finished basement against building out or up? Here's how the two approaches compare.
Read the articleWhat 'Level of Finish' Means in a Remodel
How finish level decisions affect budget, scope, and the choices you'll make room by room.
Read the articlePlanning a Basement Remodel? Start With the Building Science.
UpdateSTL.com is powered by Wehmeier and Son, a St. Louis remodeling team that treats moisture, radon, egress, and ventilation as the first conversation in any basement project, not an afterthought. We'd rather walk through the diagnostic steps with you up front than help you cover up a problem that resurfaces later.
If you're considering a basement remodel, reach out through our contact page to talk through your space, or browse our full range of services to see how basement finishing fits alongside other remodeling work we do. You can also call us directly at 636-234-3333 or email UpdateSTL@wehmeierandson.com with questions about your specific basement.
Get the Building Science Right Before the Drywall Goes Up
Moisture, radon, egress, and ventilation are easier and less expensive to address before finishing than after. Let's talk through your basement before you pick a single finish.