Accessory Dwelling Units Are Now Legal in St. Louis: What Homeowners Can Build
St. Louis has opened the door to backyard cottages, garage apartments, and small standalone homes on residential lots. Here's what the new rules actually allow, and what still has to happen before anyone breaks ground.
By UpdateSTL.com • September 2026• 10–12 min read
For years, adding a second, independent living space to a St. Louis residential lot ran into zoning walls. In September 2025, the City of St. Louis adopted legislation that allows accessory dwelling units, commonly called ADUs, in residential zoning districts across the city, subject to a specific set of rules. That change opens real options for homeowners who want space for a parent, an adult child, a caregiver, a home office, or a rental unit, without moving or buying a second property.
It's worth being precise about what changed and what did not. The ordinance updates zoning to permit ADUs; it does not eliminate the need for permits, inspections, utility upgrades, or thoughtful design. An ADU is still a construction project with a foundation, framing, plumbing, electrical work, and a budget. This guide walks through what an ADU is, what the City's rules currently allow, and the practical questions homeowners should answer before hiring anyone or drawing a floor plan.
Zoning and building rules vary by jurisdiction and change over time. Everything describing City of St. Louis ADU rules here reflects the legislation as adopted in September 2025. Homeowners in St. Louis County or any other municipality are governed by different, separate ordinances. Always confirm current requirements directly with the applicable planning and building department before finalizing a design or budget.
What Counts as an Accessory Dwelling Unit
An accessory dwelling unit is a secondary, independent living space on the same lot as a primary single-family home. It typically includes its own kitchen, bathroom, sleeping area, and a separate entrance, which distinguishes it from a guest room or a home office that shares the main house's systems and access points.
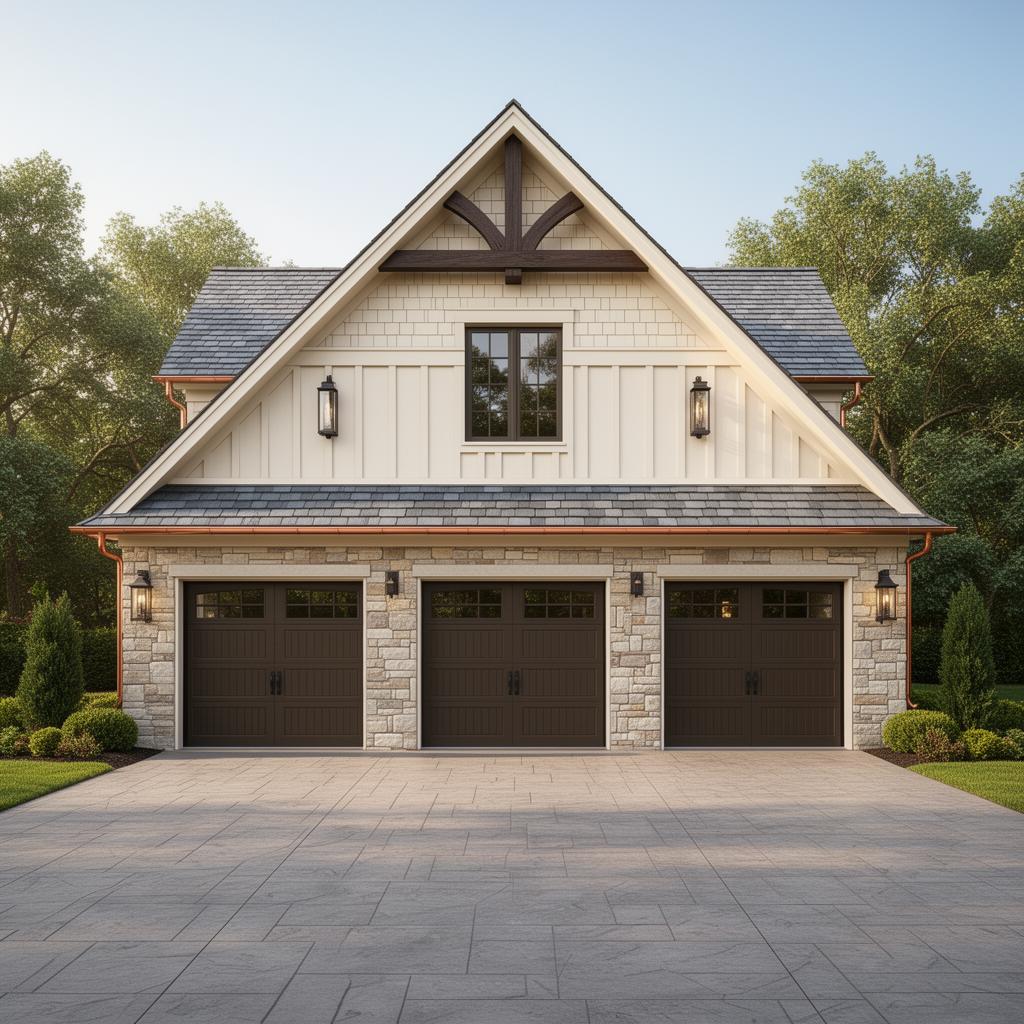
ADUs generally fall into a few physical forms. A detached ADU is a freestanding small structure elsewhere on the lot, sometimes called a backyard cottage or carriage house. An attached ADU shares a wall with the primary home but has its own entry and living space. A garage apartment sits above or beside an existing or new garage, which is a particularly common form in St. Louis neighborhoods with alley access and older detached garages.
Why the Basement Distinction Matters
Under the City's current zoning code, interior units and basement apartments are not defined as accessory dwelling units. That means a finished basement with a kitchenette and separate entrance does not automatically qualify for ADU treatment, even though it might look similar in function. Homeowners considering a basement conversion should ask the City directly which permit category applies, since the process, inspections, and code requirements can differ meaningfully from a detached or garage ADU.
The Size, Height, and Setback Rules
The legislation adopted in September 2025 sets specific numeric limits on what an ADU can be. These figures matter because they shape what's realistically buildable on a given lot, especially in neighborhoods with narrow city parcels.
| Parameter | Rule as adopted |
|---|---|
| ADUs per parcel | One permitted ADU per parcel |
| Maximum height | 25 feet |
| Maximum floor area | Up to 50% of the primary home's size or 750 sq ft, whichever is greater, with an absolute cap of 1,200 sq ft |
| Side lot line setback | At least 3 feet |
| Distance from primary structure | Detached ADU generally at least 10 feet from the primary home |
| Parking | No additional parking required solely for the ADU, but any displaced required parking may need to be replaced |
These parameters were accurate as of the ordinance's adoption. Zoning code can be amended, and site-specific factors like lot shape, easements, and prior variances can affect what's allowed on a given property. Confirm current numbers with the City of St. Louis planning department before finalizing a design.
What People Actually Use ADUs For
The appeal of an ADU is flexibility. The same basic structure can serve very different purposes depending on a household's stage of life, and that purpose often shifts over time.
Multigenerational living
A parent or in-law gets a private, independent space nearby without moving into a spare bedroom or a separate household across town.
Adult children and caregivers
A grown child returning home, or a live-in caregiver supporting an aging homeowner, can have their own entrance and privacy.
Home office or studio
A detached ADU separates work from the main house, which some households find far more workable than a converted bedroom.
Long-term rental income
A permitted ADU can be rented as a standard lease, subject to the City's rental regulations and any applicable licensing.
Short-term rental platforms are governed by a separate set of St. Louis regulations beyond standard ADU zoning. Building an ADU with short-term rental income in mind requires checking that specific rule set independently before committing to the plan.
ADU vs. a Standard Addition vs. a Duplex Conversion
It helps to know how an ADU differs from other ways of adding space, since homeowners often compare these options before choosing a direction.
- A standard home addition expands the primary house itself and shares its systems, entrances, and address.
- An ADU is a legally distinct secondary unit with its own kitchen, bathroom, and entrance, even if it's attached to the main house.
- A duplex conversion turns a single-family home into two independently owned or leased units, which is a different zoning category with its own rules.
- An ADU keeps the property as a single-family lot with an accessory structure, rather than reclassifying it entirely.
If a homeowner isn't sure which category fits their goals, that's a useful question to bring to an early conversation with a contractor and, when zoning is uncertain, with the City's planning department directly. Readers weighing whether to expand the existing home versus reorganize it may also find our comparison of home additions and reworking existing space useful before deciding an ADU is the right move.
Utilities, Access, and the Practical Side of Building One
Zoning approval is the first hurdle, not the only one. An ADU needs its own electrical service or a properly sized sub-panel, water and sewer connections, and often a separate gas line if it will have its own heating and cooking appliances. Older St. Louis lots, especially those with alley-facing garages, may need trenching for utilities that were never run to that part of the property.
Fire Separation and Building Code
Attached ADUs typically require fire-rated separation between the unit and the primary home, and detached ADUs still have to meet applicable building, electrical, mechanical, and plumbing codes just like any other habitable structure. This is not a shortcut path; inspections apply the same way they would to a full addition.
Access and Privacy
A detached ADU or garage apartment usually needs its own walkway or driveway access that doesn't require walking through the main house or a shared side yard in a way that feels intrusive to either household. Privacy between the two units, window placement, and where each household parks are all worth sketching out early, ideally before a design is finalized rather than after.
Neighboring Properties and Practical Courtesy
Beyond code requirements, a detached ADU or garage apartment sits closer to neighboring yards than most main-house additions do. Thinking through window placement, exterior lighting, and where trash and recycling bins will live for a second household can prevent friction later, even when every code box has been checked. It's a good conversation to have with immediate neighbors before construction starts, not after.
Historic Districts and Design Review
Many St. Louis neighborhoods sit within local historic districts with their own design review processes, separate from zoning approval. A garage apartment or carriage house renovation in one of these areas may need to match materials, roof pitch, or window style to the surrounding historic character. Homeowners in these areas should ask the City whether a project falls under historic review before assuming zoning approval is the only step required.
What an ADU Costs to Think Through, Not to Estimate
It's tempting to look for a per-square-foot number for an ADU, but that figure varies too widely by lot conditions, existing structures, finish level, and utility work to state responsibly here. What's more useful is understanding the categories of cost that shape any ADU budget, so a homeowner can ask informed questions when getting bids.
- Site work and foundation, which vary based on grading, drainage, and soil conditions
- Structural framing, whether building new or converting an existing garage
- Utility connections for water, sewer, electrical, and gas
- Interior finishes, which range widely depending on kitchen and bathroom scope
- Permitting, design, and any required historic or site plan review
- Site access, since alley-facing or tight-lot properties can add cost for equipment and material staging
As an illustrative example only, a homeowner converting an existing detached garage into a garage apartment will typically face a different cost profile than one building an entirely new detached structure from a foundation up, since the existing shell, roof, and slab can offset some framing costs. Actual figures depend entirely on the specific property and scope, and any responsible contractor will walk the site before offering real numbers. Our guide on what to ask before requesting remodeling bids applies directly to ADU projects.
Financing and the Rental Income Temptation
Some homeowners plan to finance an ADU partly on the expectation of future rental income. That can be a reasonable strategy, but it deserves caution rather than certainty. Rental demand, vacancy periods, maintenance costs, and the City's rental licensing requirements all affect whether an ADU pencils out as an income property, and none of that is guaranteed before the unit exists. It is not tax or investment advice to say that homeowners should model a range of scenarios, including the possibility of the unit sitting unrented for stretches, before treating projected rent as certain income in a construction budget.
For homeowners financing an ADU alongside other plans, understanding how interest rates and mortgage timing interact with a construction budget is worth reviewing before committing to a scope. Our piece on mortgage lock-in and future home construction and the mortgage calculator on our tools page are both useful starting points for that conversation.
ADUs for Aging in Place and Multigenerational Households
One of the most common motivations for an ADU in St. Louis is keeping family close without merging households entirely. A detached unit gives an aging parent independence and privacy while staying steps away from support. It can also work in reverse, giving an adult child their own space while contributing to household costs.
Homeowners exploring this path for an aging parent or for their own long-term plans should also look at design considerations around single-level living and accessibility, since many of the same principles that make a home age-friendly apply directly to ADU design. Our guide to aging-in-place remodeling and our piece on one-story living in an existing home both cover ground that overlaps meaningfully with ADU planning, particularly around no-step entries, wider doorways, and accessible bathrooms.
The Design and Permit Process, Step by Step
Building an ADU in St. Louis generally follows this sequence, though details vary by property and scope:
- Confirm current zoning eligibility and parcel-specific limits with the City's planning department
- Assess the site for utility access, drainage, setbacks, and existing structures like garages
- Develop a design that meets size, height, and setback rules, plus any historic district requirements
- Submit for building permits covering structural, electrical, plumbing, and mechanical work
- Complete construction with required inspections at each stage
- Obtain final approval before occupying or renting the unit
This is largely the same permit discipline that applies to any significant remodeling project in the city. Our general St. Louis remodeling permit guide and our overview of a typical home renovation timeline both give useful context for how long each phase tends to take and where delays commonly happen.
Questions to Answer Before Drawing Plans
Before a homeowner spends money on architectural drawings, it's worth sitting with a few questions that shape everything downstream:
- Who will actually live in the ADU, and for how long, since that affects layout and accessibility needs
- Does the lot have room for a detached unit that meets setback and distance requirements
- Is there an existing garage that could be converted, or does the ADU need to be built from scratch
- What condition are the existing utility connections in, and how far would new lines need to run
- Is the property in a historic district with additional design review
- Is rental income part of the plan, and if so, has the applicable rental or short-term rental rule set been checked
Choosing the right contractor matters as much for an ADU as for any addition, since the project touches zoning, structural work, and multiple trades at once. Our guide on how to hire a home remodeling contractor in St. Louis covers the questions worth asking before signing a contract.
Frequently Asked Questions
Are ADUs actually legal in the City of St. Louis now?
Yes. The City of St. Louis adopted legislation in September 2025 allowing accessory dwelling units in residential zoning districts, subject to size, height, setback, and parking rules. St. Louis County and individual municipalities have their own separate ordinances, so homeowners outside the city need to check with their local jurisdiction rather than assume the same rules apply.
Can I finish my basement and call it an ADU?
Not under the current City zoning code. As of this writing, interior or basement units are not defined as accessory dwelling units under St. Louis's ADU rules. A basement apartment may still be possible as part of a different permit path, but it would not carry the ADU designation, and homeowners should confirm current definitions directly with the City's planning and building departments before assuming otherwise.
How big can a detached ADU be in St. Louis?
Under the adopted rules, an ADU can generally be up to 50% of the primary home's size or 750 square feet, whichever is greater, with an absolute cap of 1,200 square feet. Height is limited to 25 feet. These are the figures published at adoption; homeowners should verify current numbers with the City before finalizing plans, since ordinances can be amended.
Do I need extra parking spaces for an ADU?
The City's ADU rules do not require additional parking to be added solely because a homeowner is building an ADU. However, if constructing the ADU displaces parking spaces that were already required for the primary home, those spaces may need to be replaced elsewhere on the lot. A site plan review with the City clarifies how this applies to a specific parcel.
Can I rent out my ADU, including as a short-term rental?
Standard long-term rental use of an ADU is generally allowed under the new rules, but short-term rental platforms are governed by a separate set of regulations in St. Louis that homeowners must check independently. Renting without confirming the applicable rules can create code violations even if the ADU itself was permitted correctly.
How many ADUs can I build on one lot?
The City's rules allow one permitted accessory dwelling unit per parcel. A homeowner cannot add a second ADU to the same lot alongside an existing one, even if there is room on the property. Confirm current limits with the City's planning department, since interpretations of parcel boundaries and existing structures can affect eligibility.
Related Reading
St. Louis Remodeling Permit Guide
A clear walkthrough of how permitting works for remodeling and addition projects across the region.
Read the articleHome Addition vs. Reworking Existing Space
How to weigh building new square footage against reorganizing the space you already have.
Read the articleOne-Story Living in an Existing Home
Design approaches for keeping daily living on a single level as needs change over time.
Read the articlePlanning an ADU in St. Louis
UpdateSTL.com is powered by Wehmeier and Son, a St. Louis remodeling company that has worked through the region's permitting process on additions, garage conversions, and full-scope renovations. An accessory dwelling unit touches zoning, structural work, utilities, and finish carpentry all at once, and having a single team coordinate that process tends to save both time and frustration.
If you're weighing a detached ADU, a garage apartment, or a carriage house renovation on your St. Louis property, we're glad to walk the site with you and talk through what's realistic before you commit to a design. Visit our contact page to set up a conversation, or browse our services to see the range of remodeling and addition work we handle. You can also reach us directly at 636-234-3333 or UpdateSTL@wehmeierandson.com.
Ready to Explore an ADU on Your Property?
Tell us about your lot, your goals, and your timeline. We'll help you understand what's realistic before you invest in drawings.